Leave a Message

Thank you for your message. We will be in touch with you shortly.

Explore Our Properties

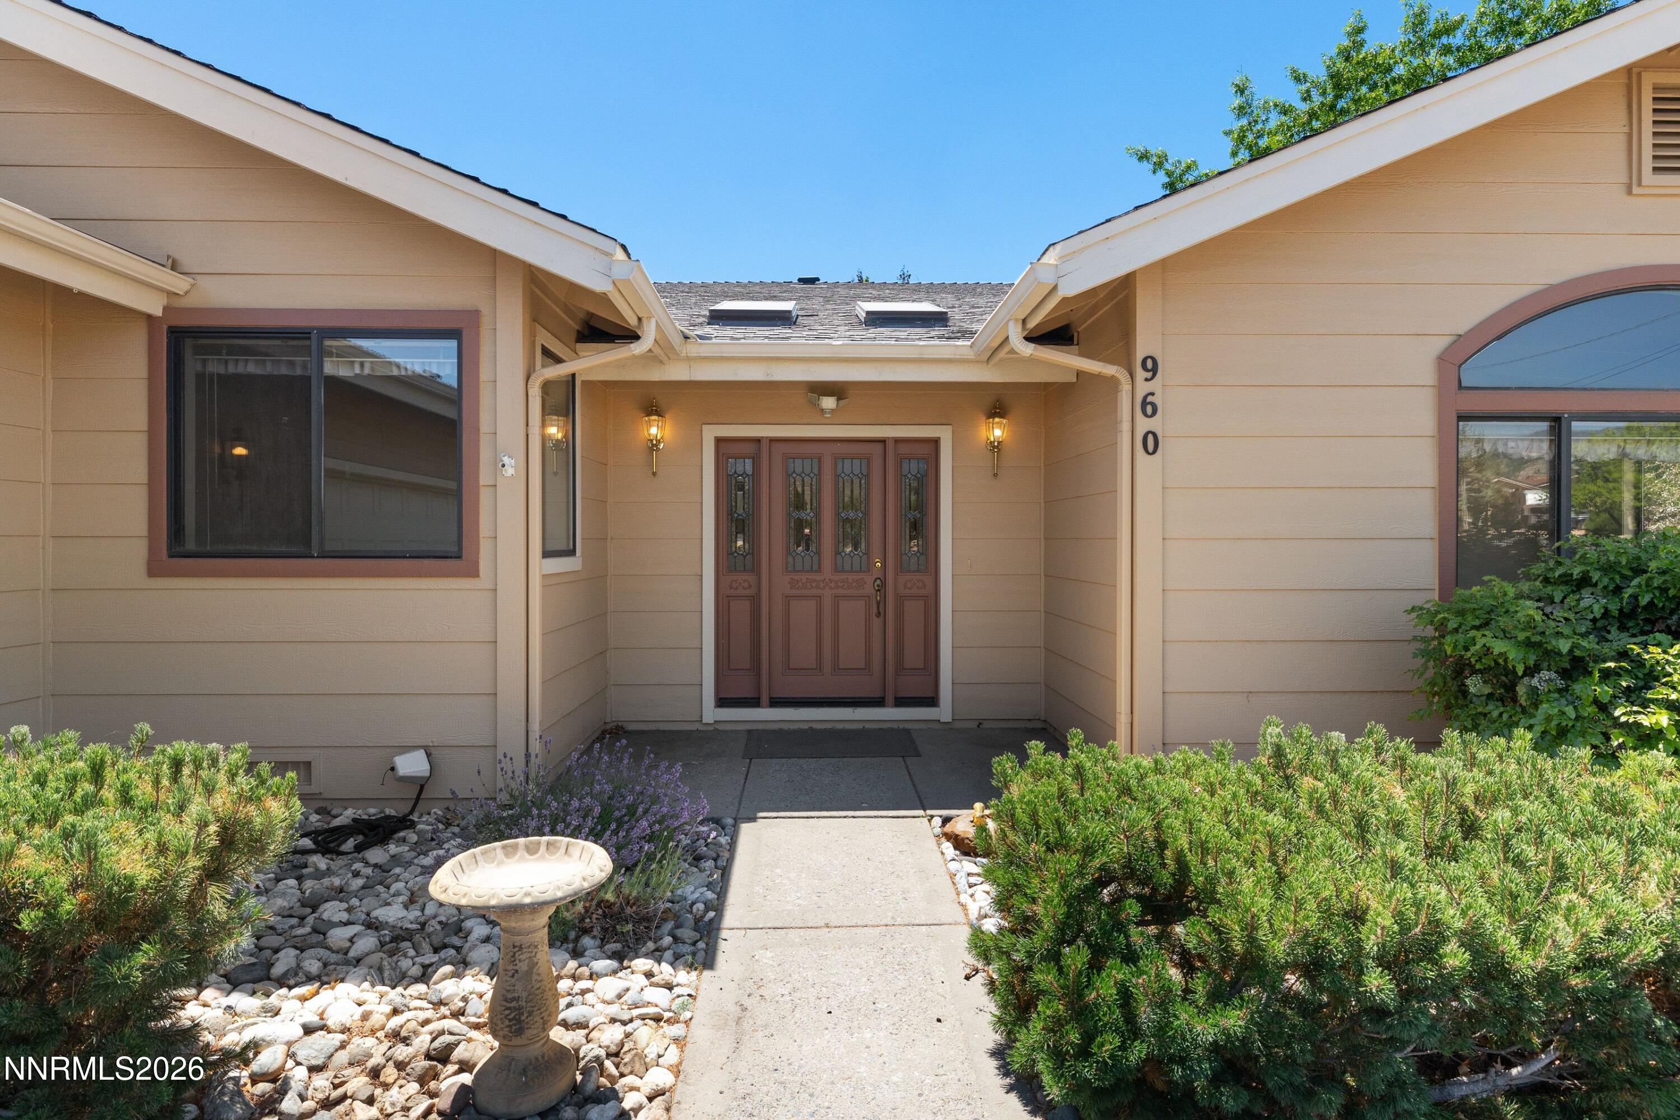
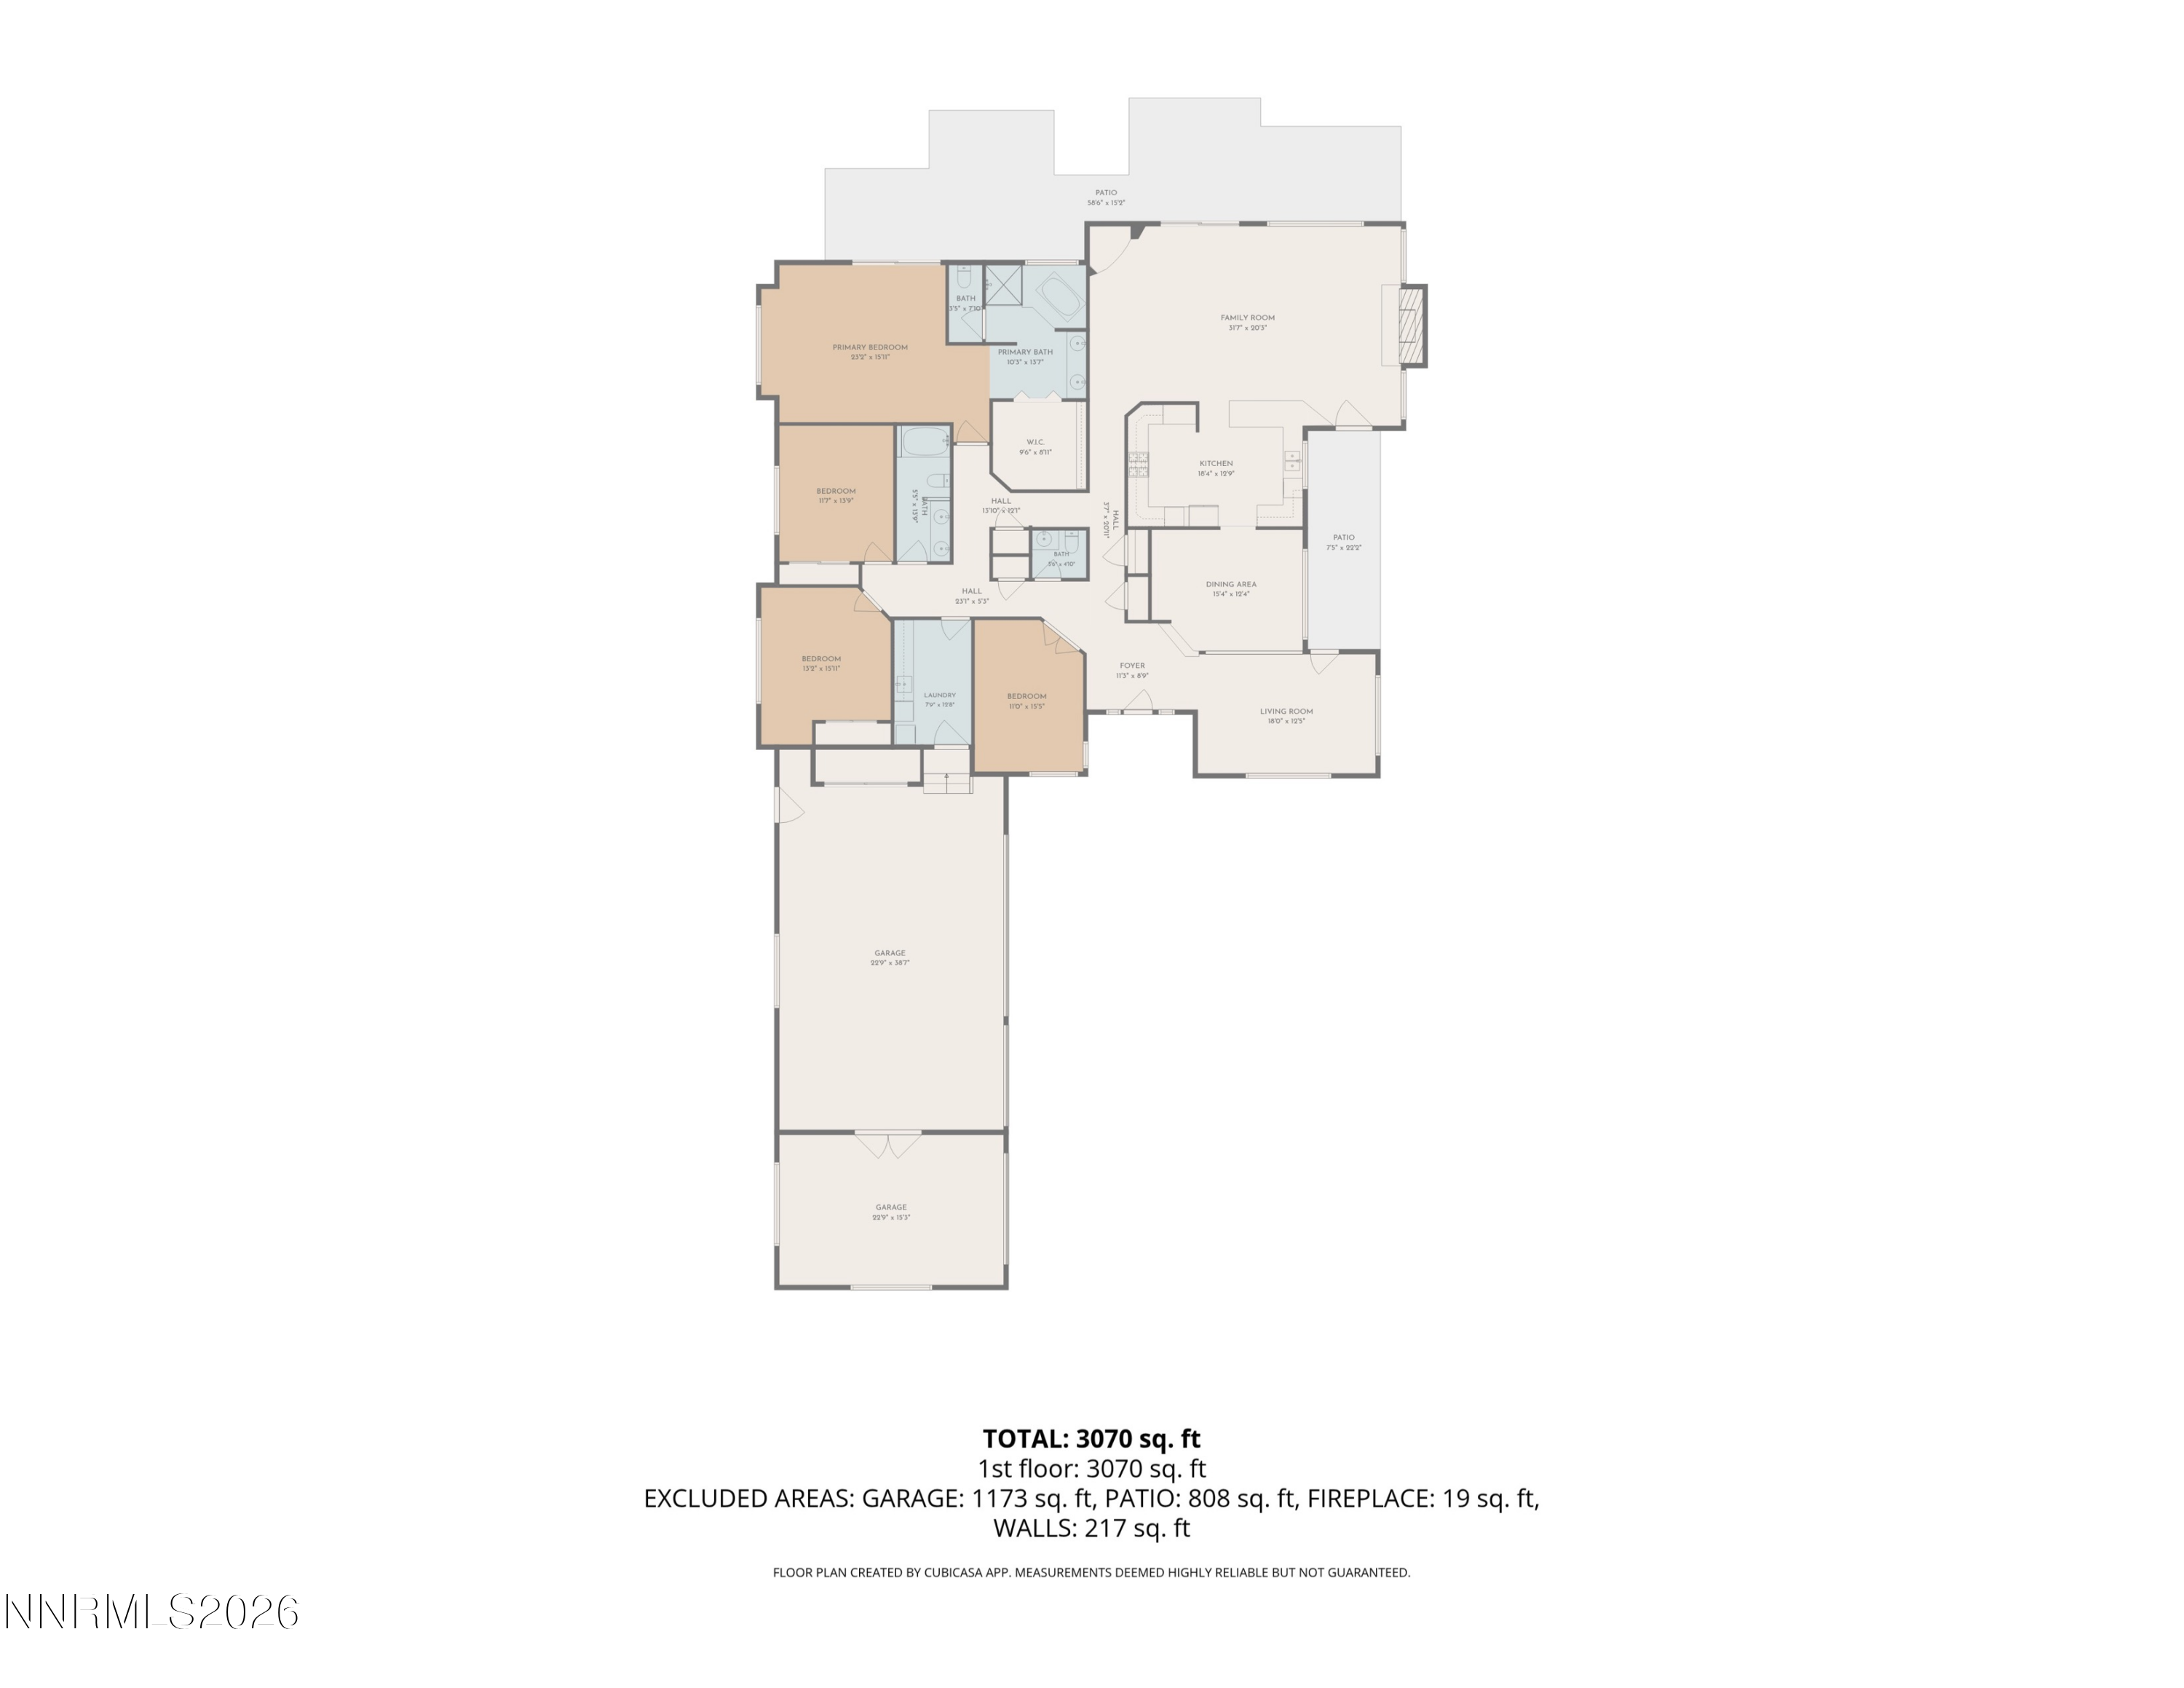
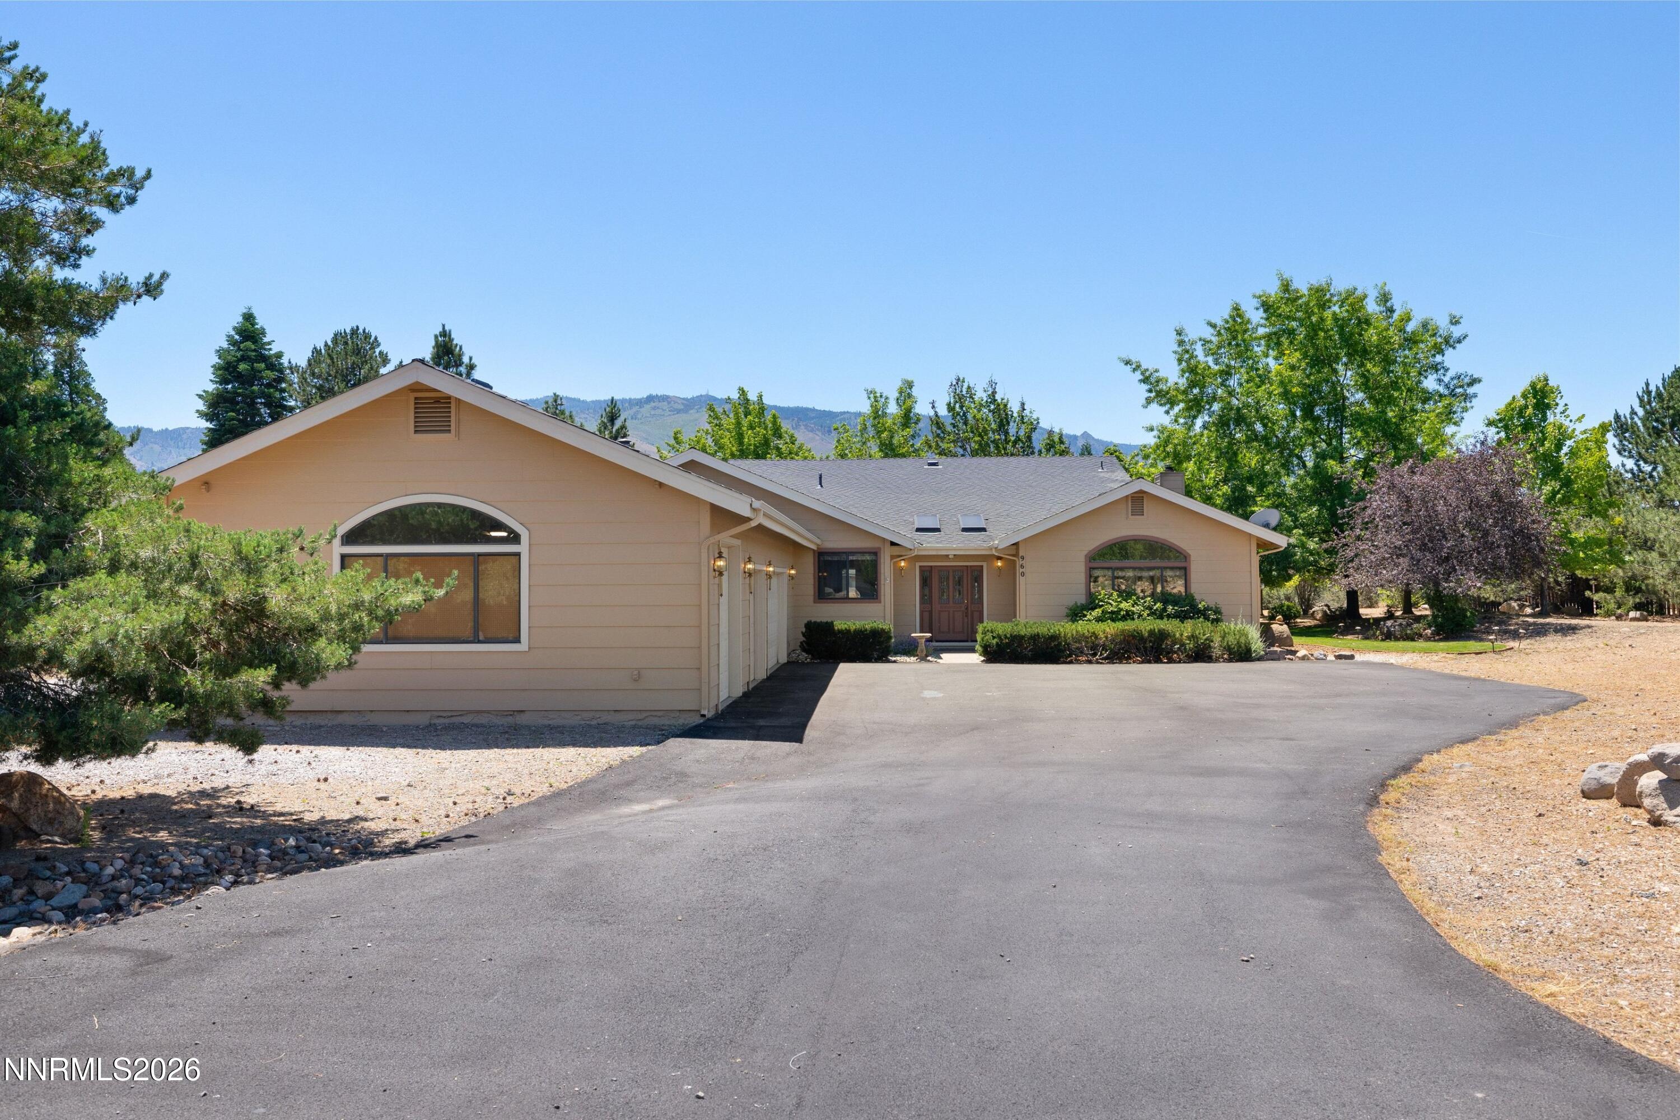
960 Buckbrush Lane

$1,000,000

960 Buckbrush Lane, Verdi, NV 89439

Active Under Contract

MLS® ID: 260008038

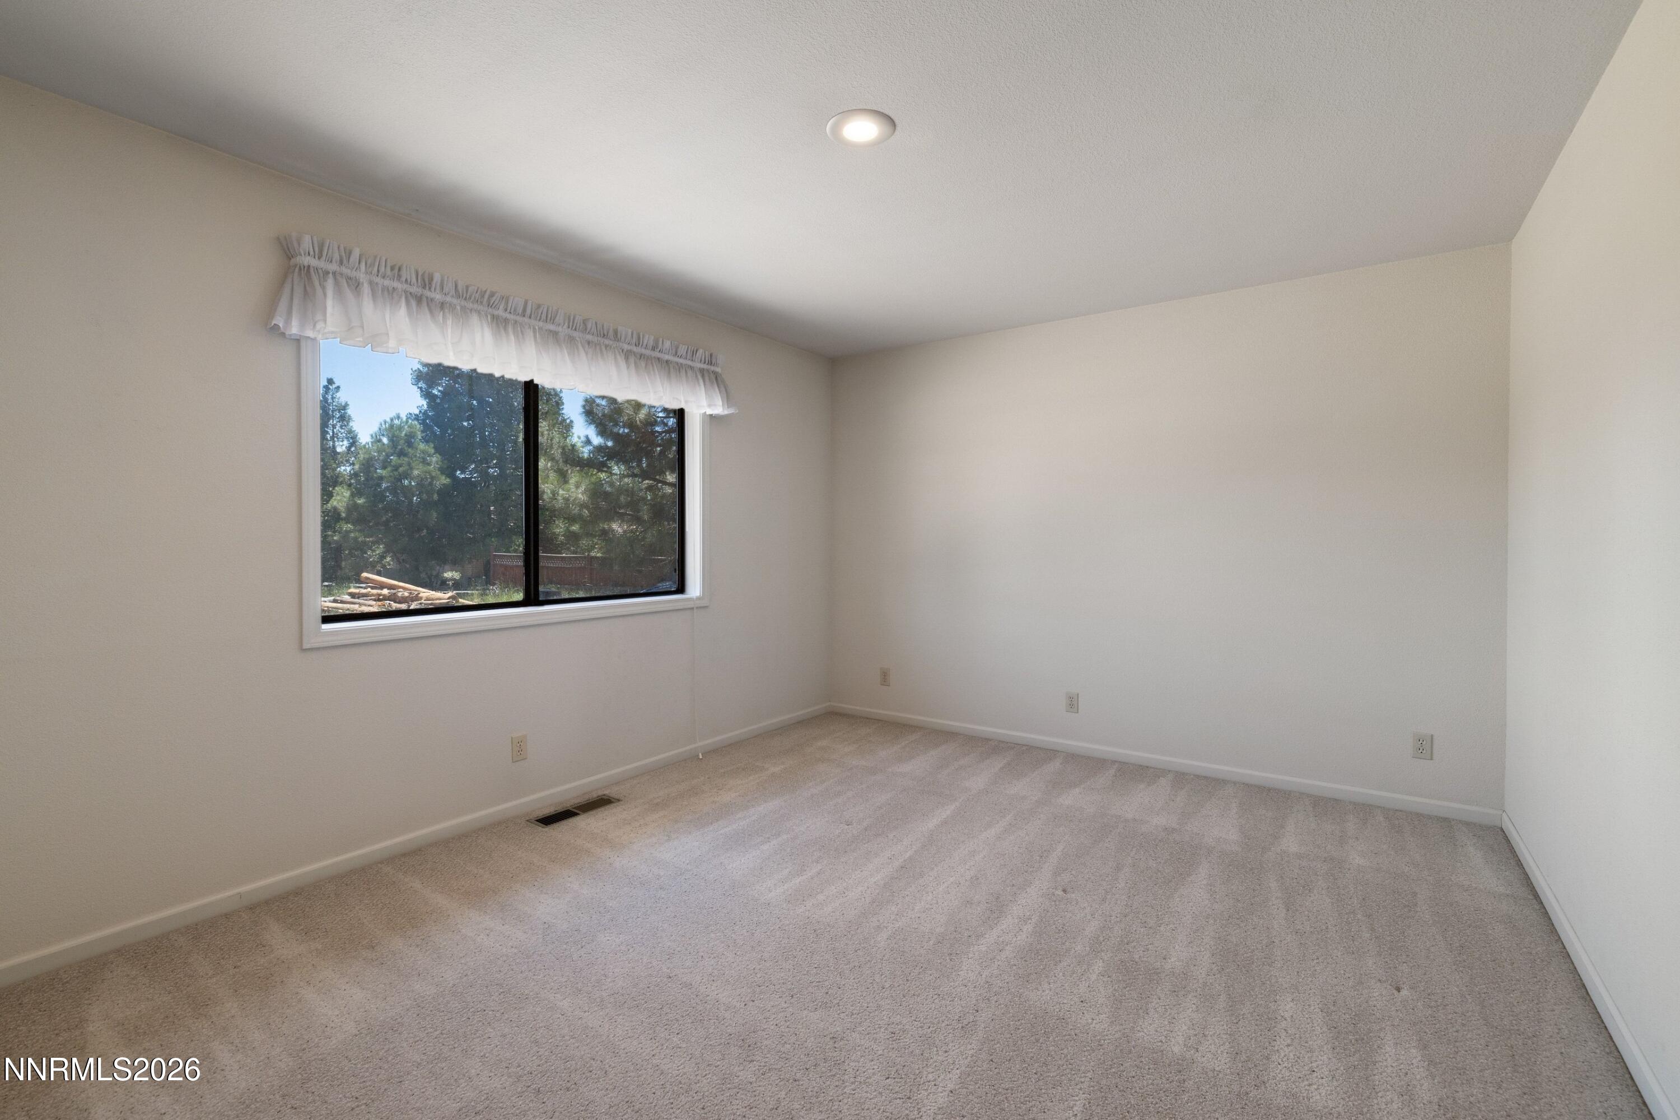
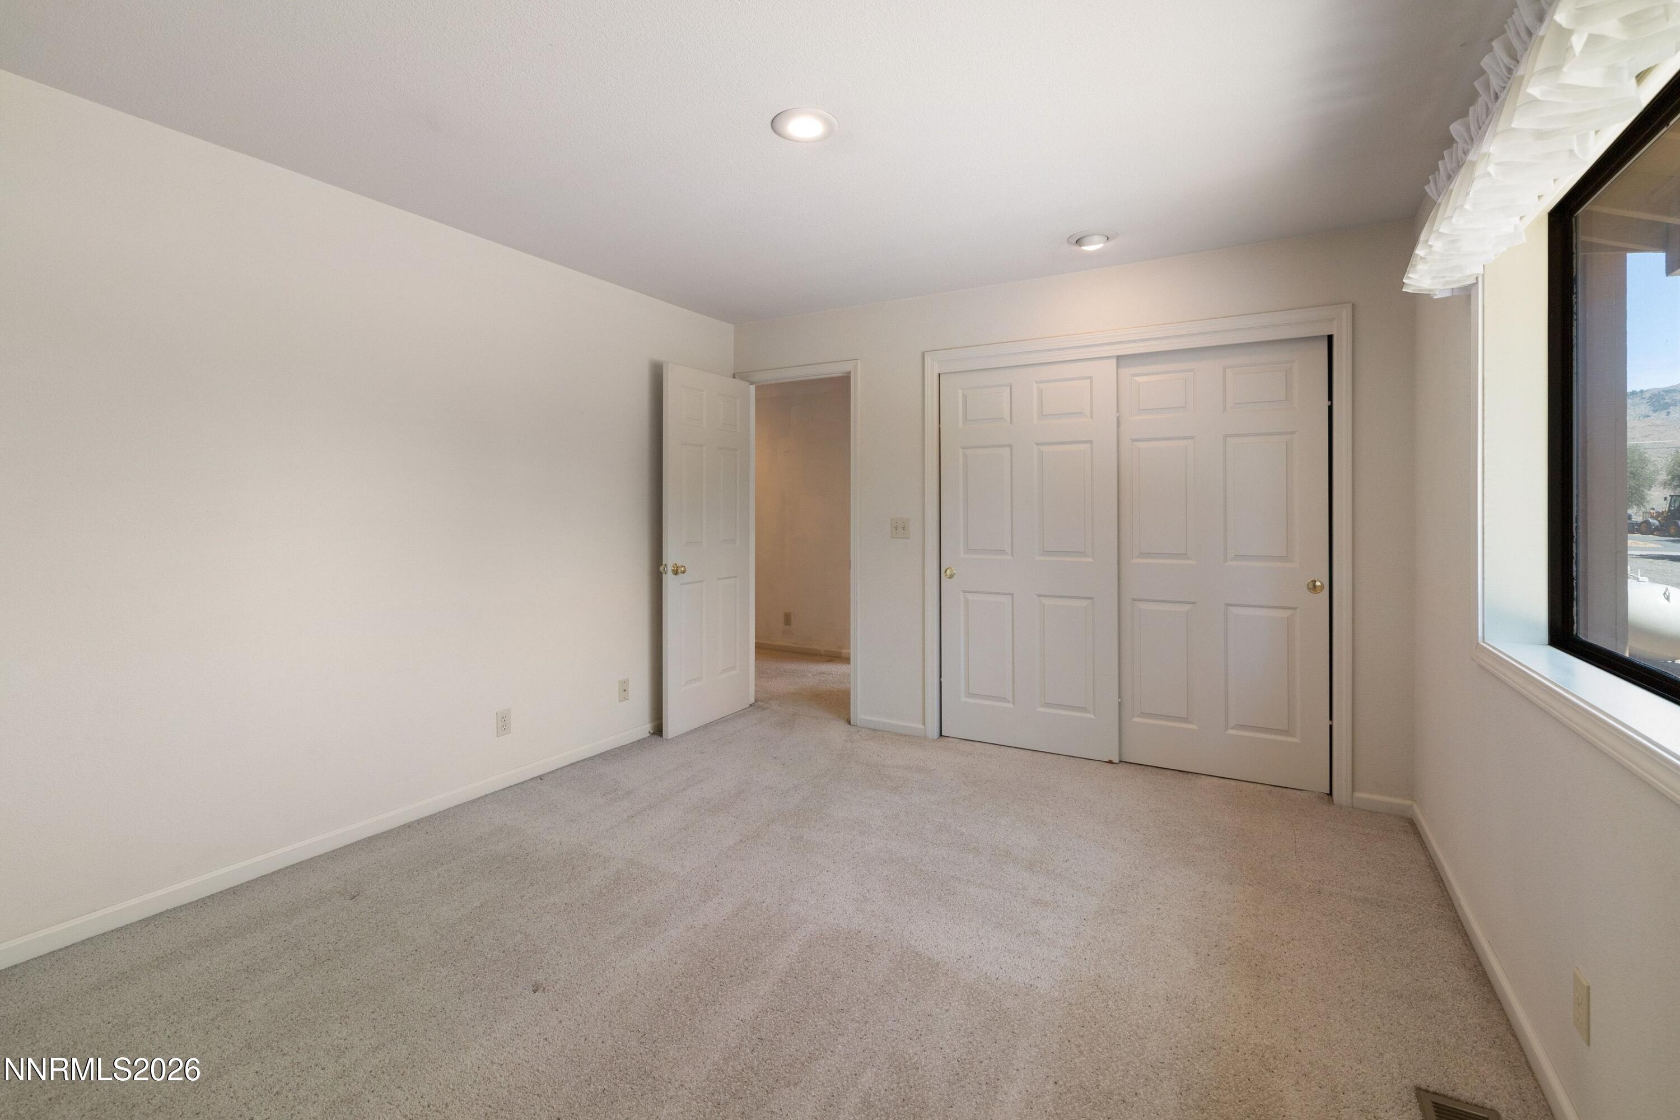
  • 3 BEDROOMS
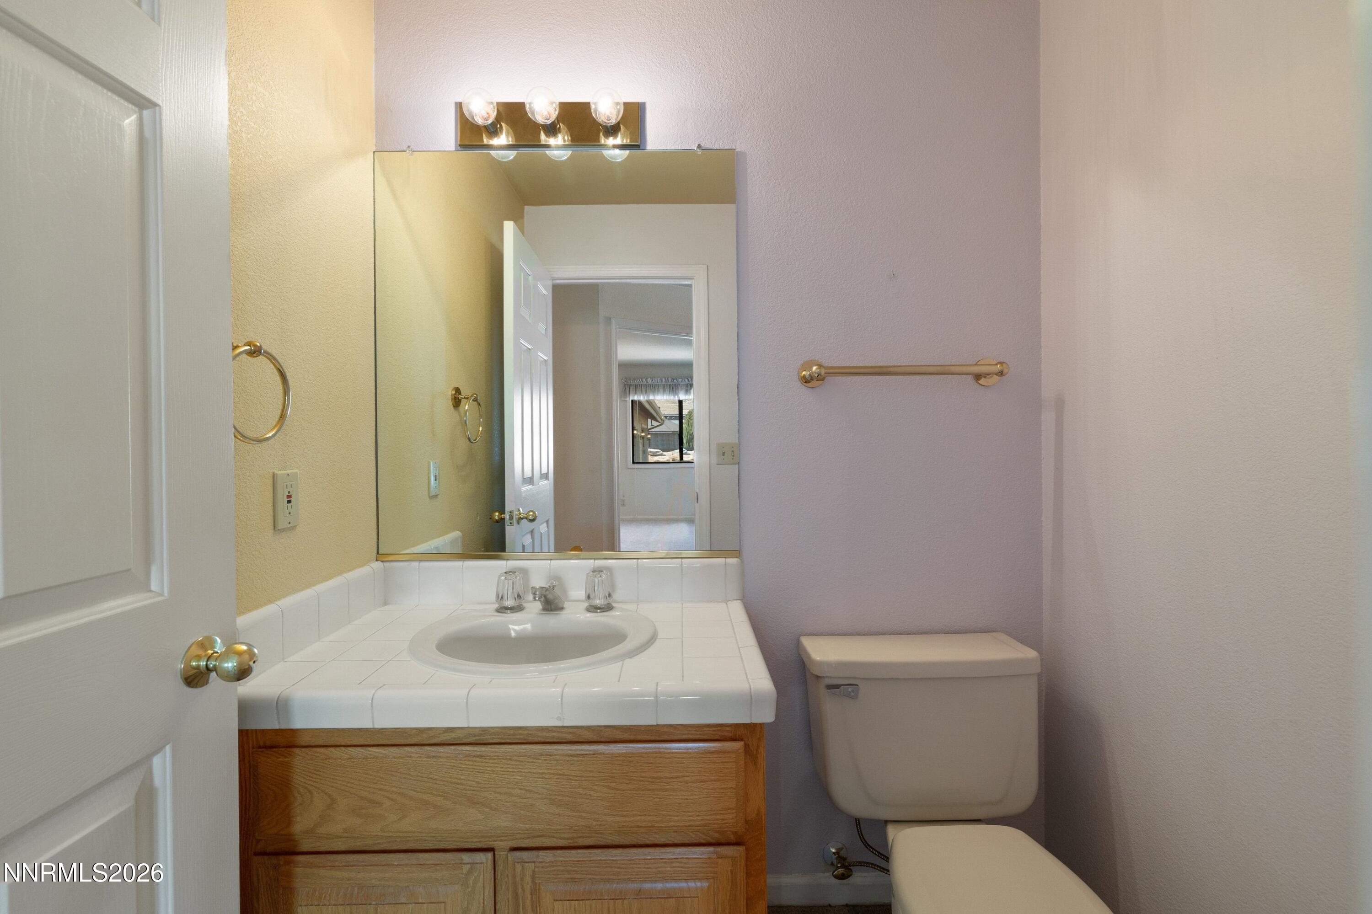
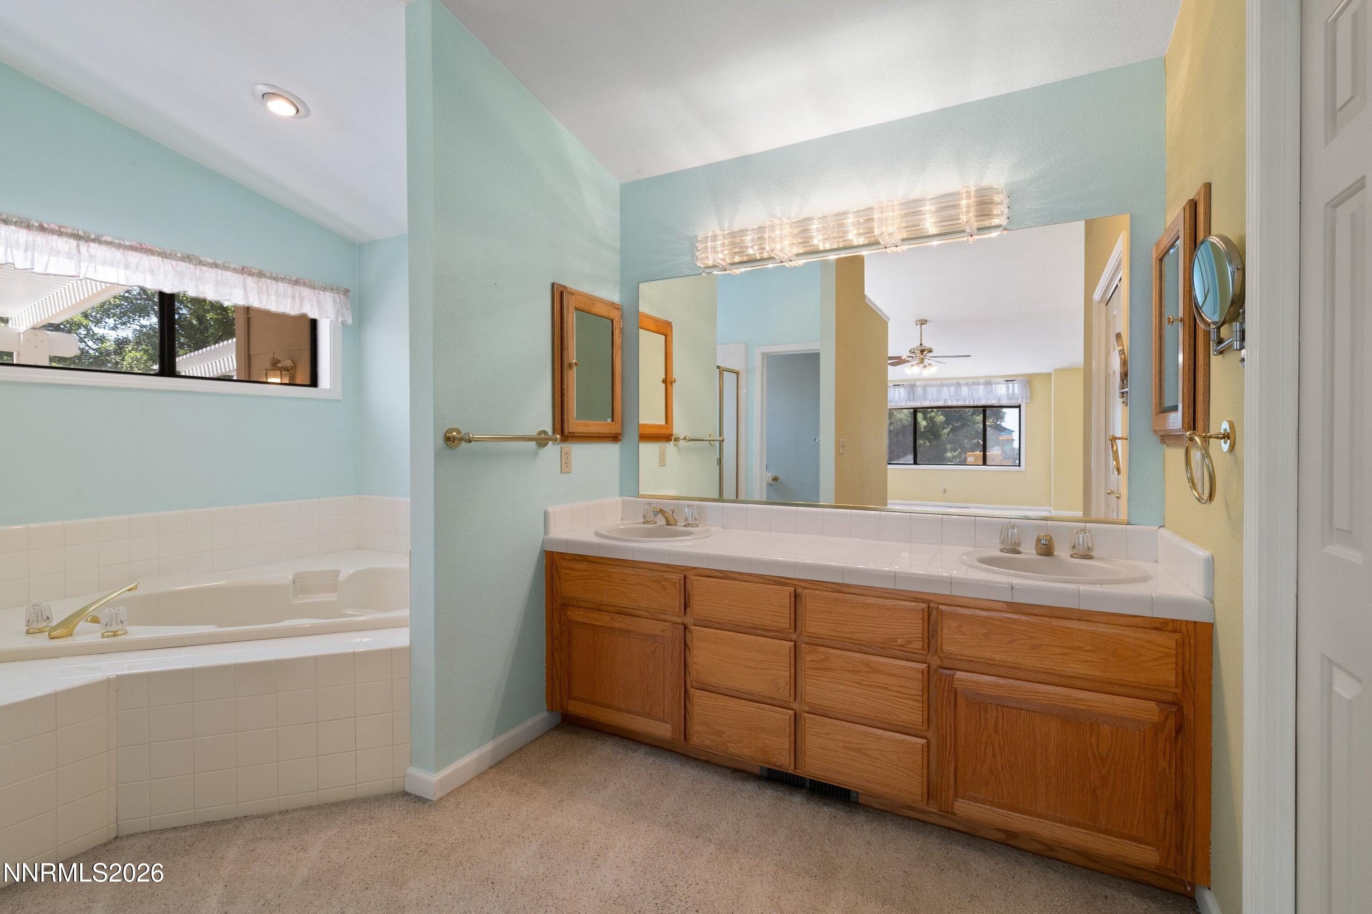
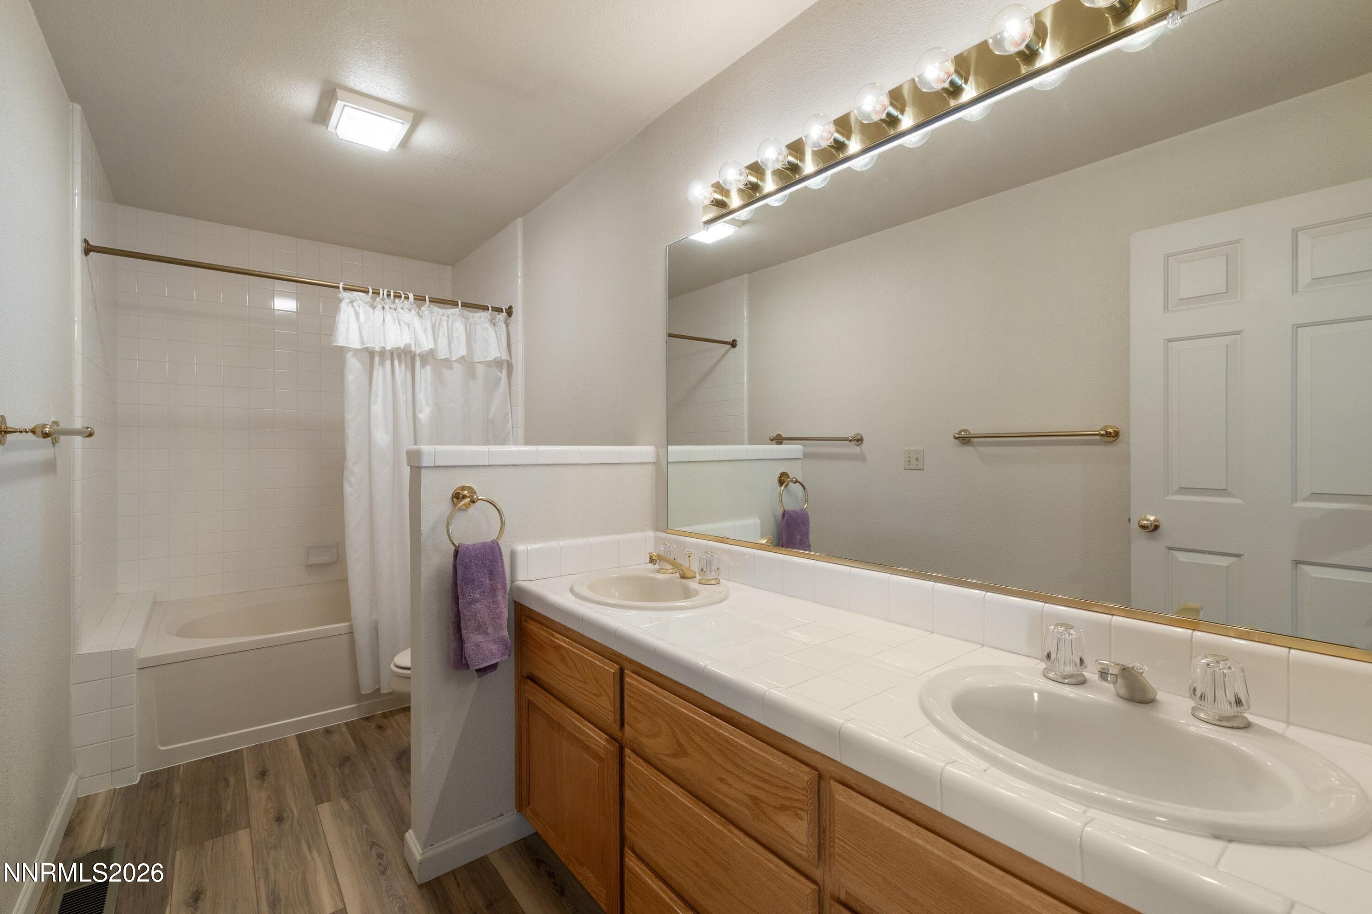
  • 2 FULL BATHROOMS
  • 1 HALF BATHROOM
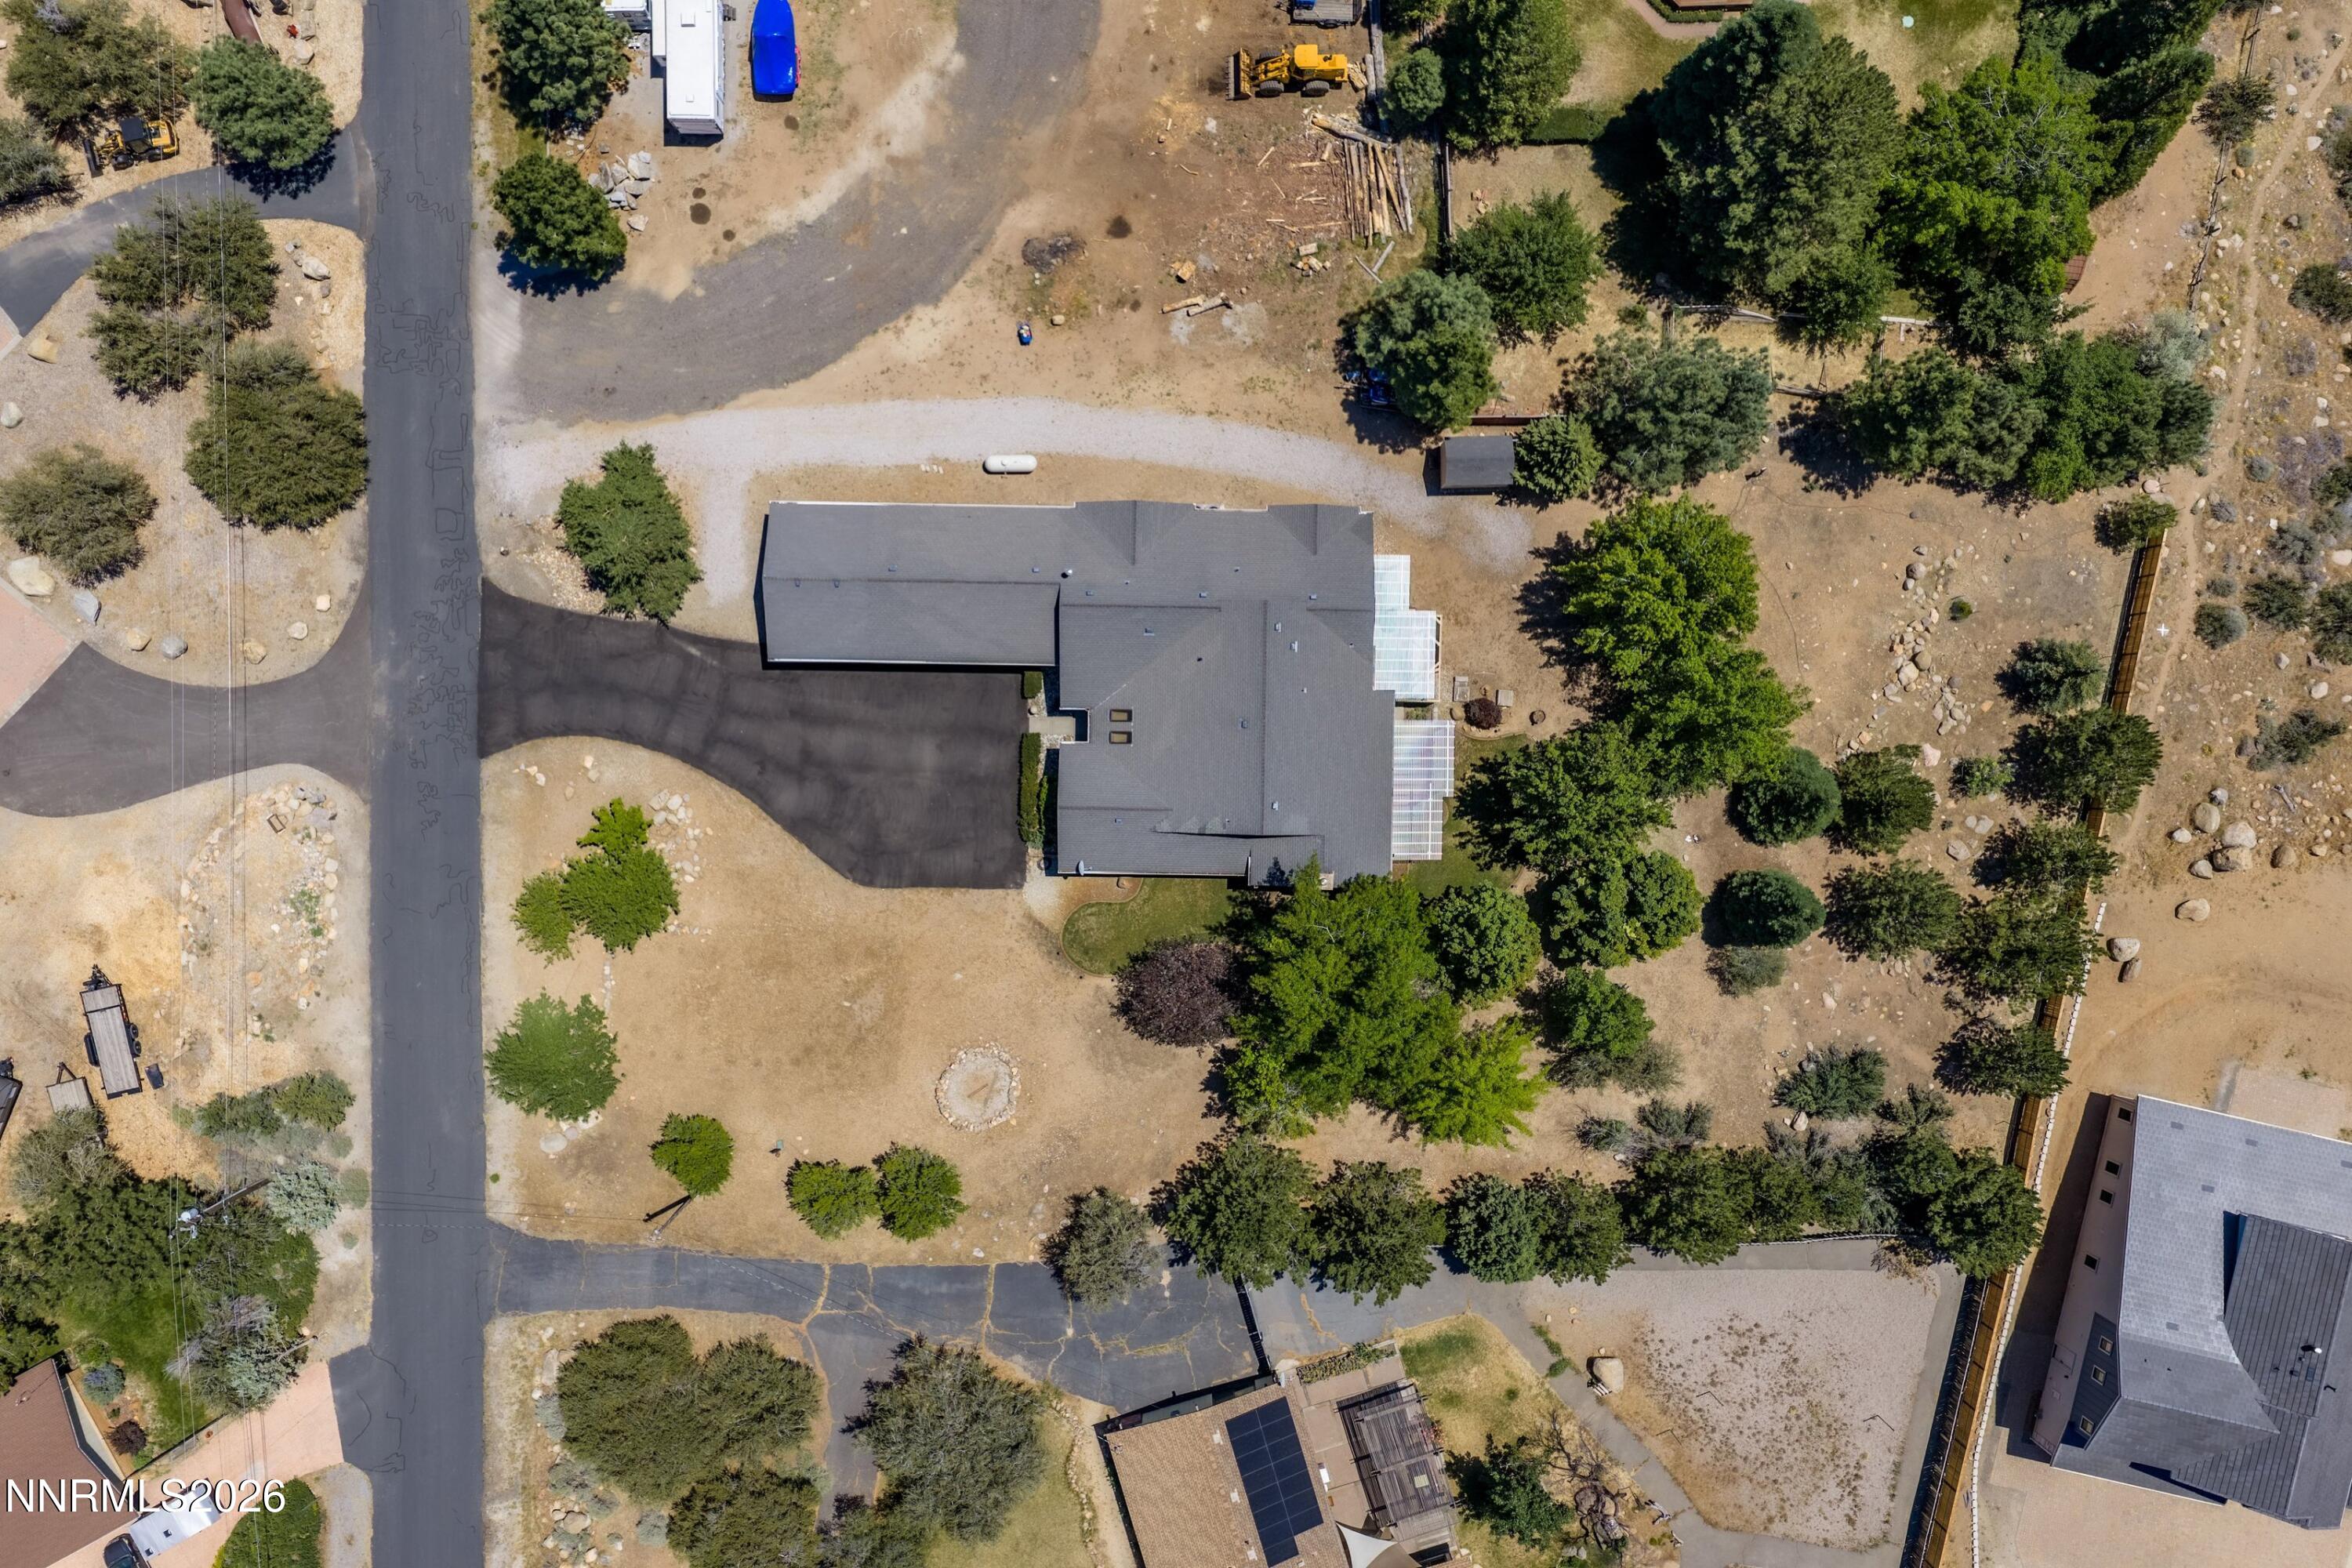
  • 1.1 Acres
  • 3,206 Sq.Ft.
  • 1993 BUILT

Property Details

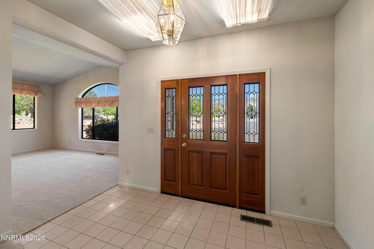
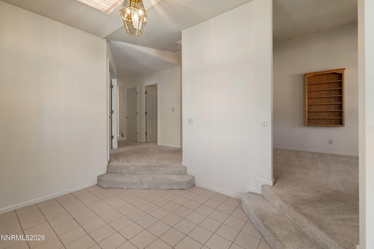
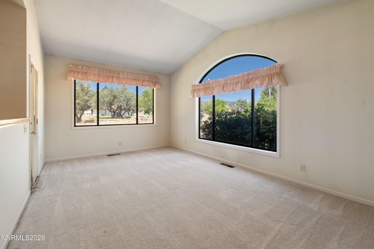
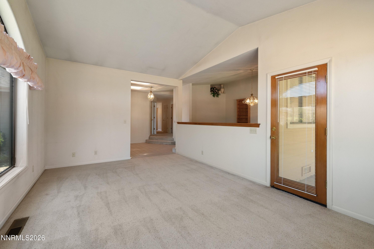
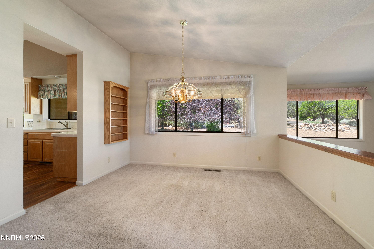
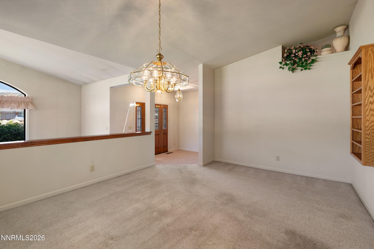
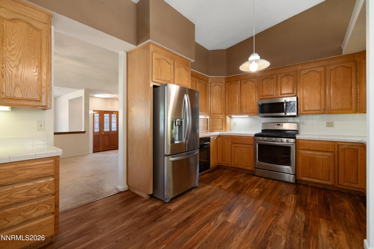
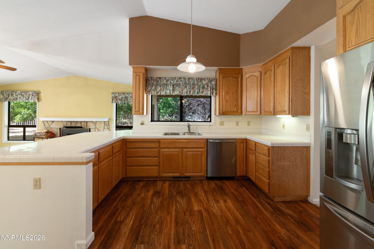
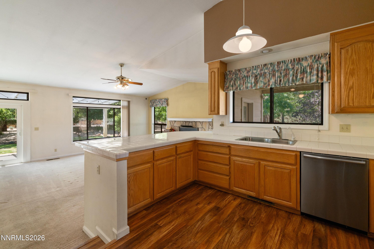
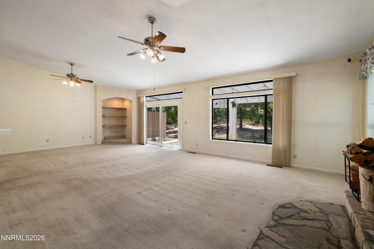
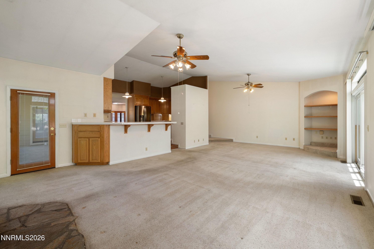
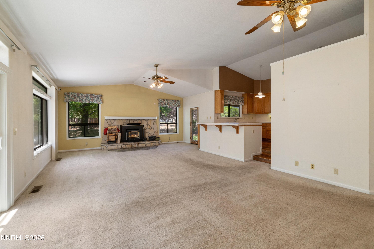
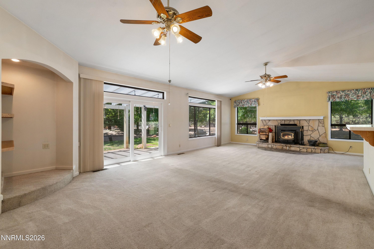
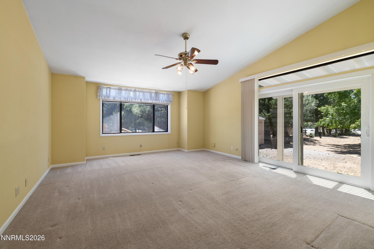
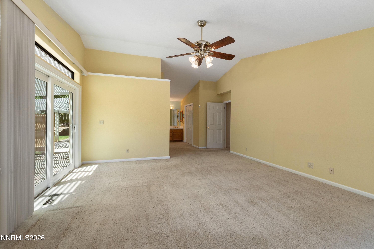
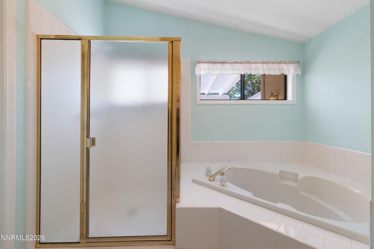
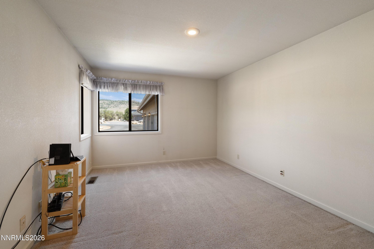
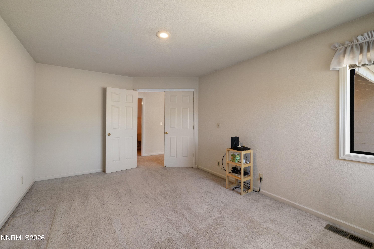
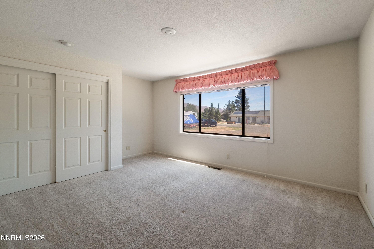
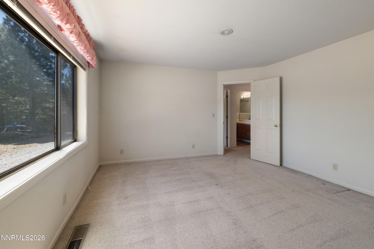
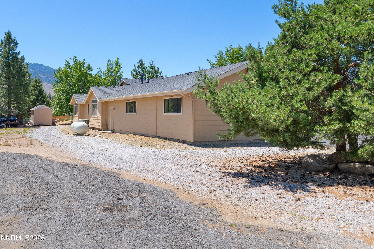
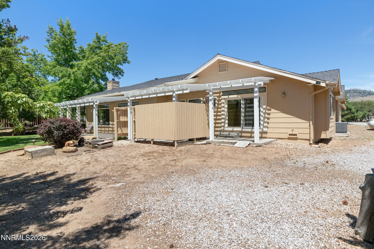
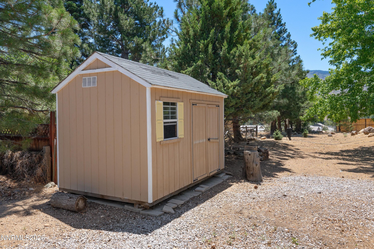
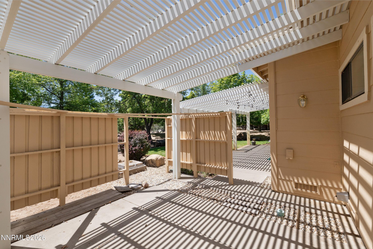
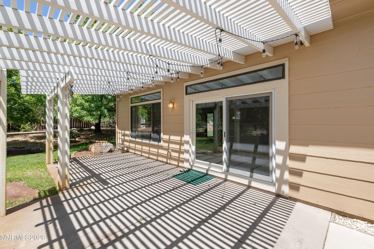
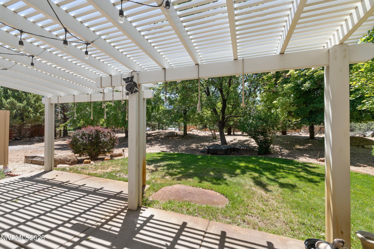
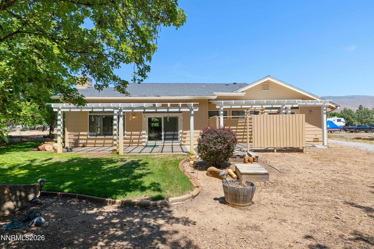
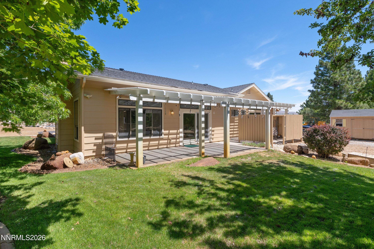
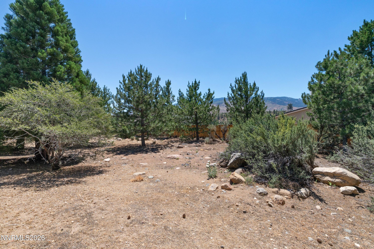
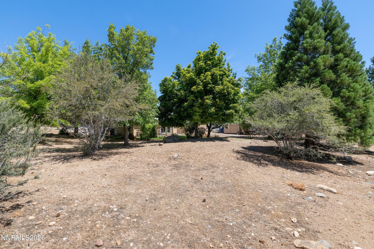
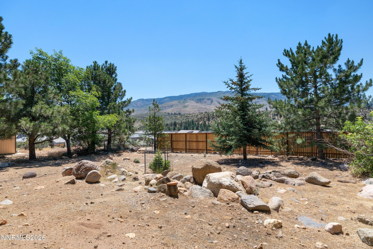
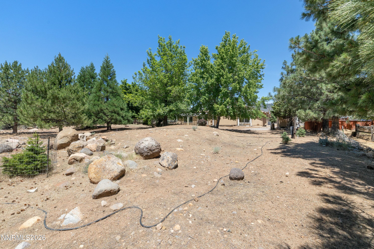
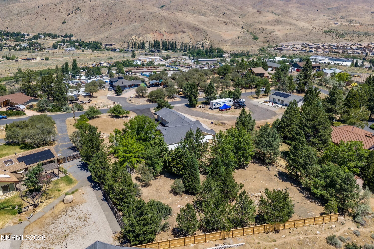
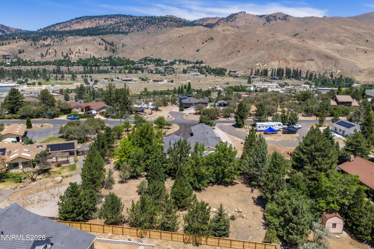
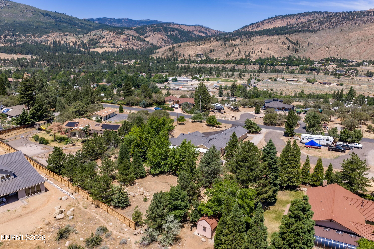
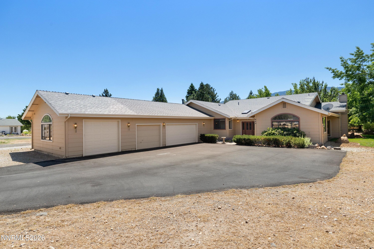
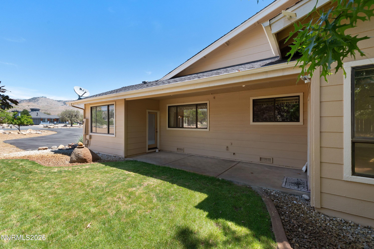
Tucked away in the highly sought-after Verdi community, 960 Buckbrush Lane offers the perfect blend of privacy, space, and functionality on a generous homesite. Surrounded by mature trees and natural beauty, this property provides a peaceful retreat while remaining just minutes from Reno and everyday conveniences. Inside, you'll find ample living space designed for both comfortable daily living and effortless entertaining. Large gathering areas, abundant natural light, and a thoughtful floor plan create an inviting atmosphere throughout the home. Outside, the expansive lot offers endless possibilities for recreation, gardening, hobbies, or simply enjoying the serenity and privacy that make this property so special. Car enthusiasts, hobbyists, and those needing extra storage will appreciate the impressive four-car garage, providing plenty of room for vehicles, equipment, and workshop space including RV's. Rarely does a property combine such generous living space, a large private lot, and exceptional garage capacity in one of Verdi's most desirable settings. Experience the quiet lifestyle, wide-open space, and unmatched privacy that 960 Buckbrush Lane has to offer.
Tyler Barrette

LISTING AGENT

Jenny L. Johnson
LISTING AGENT

Amenities

Interior

  • total bedrooms 3
  • Total bathrooms 3
  • full bathrooms 2
  • half bathroom 1
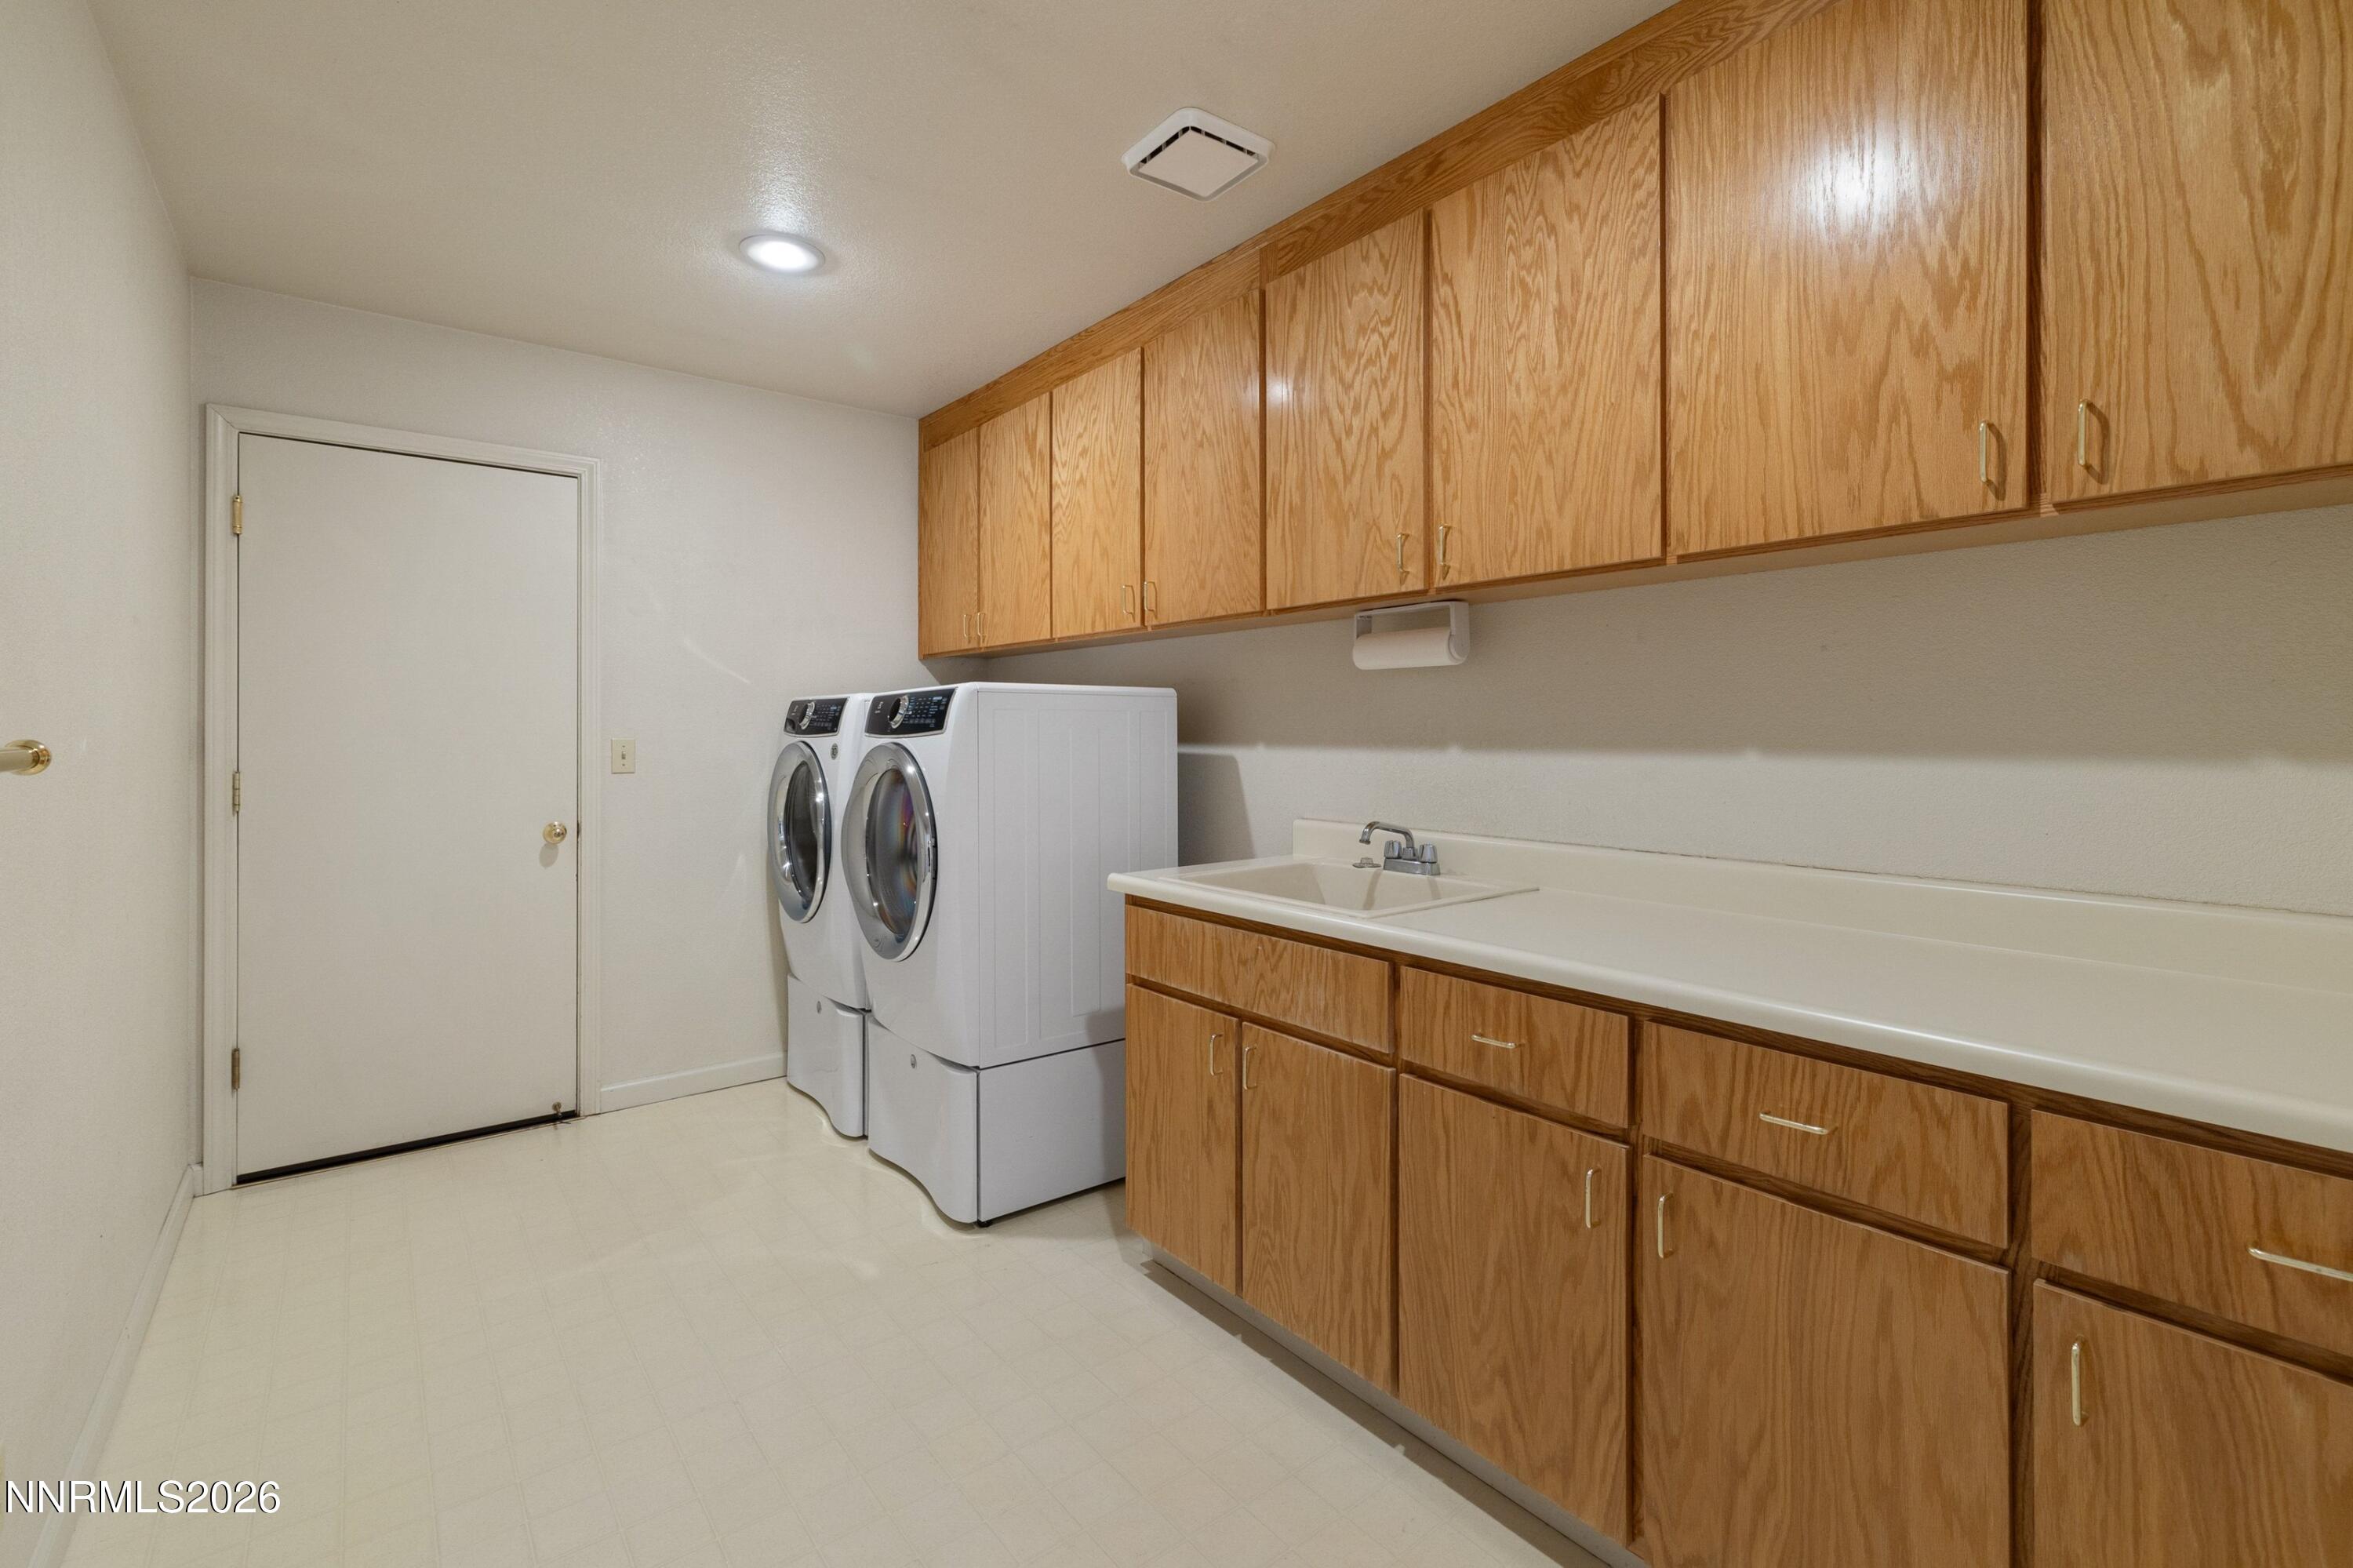
  • Laundry room Cabinets Laundry Room Shelves Sink Washer Hookup
  • Flooring Carpet Laminate Wood
  • Fireplace Insert Wood Burning Stove
  • Appliances Dishwasher Disposal Dryer Electric Oven Gas Cooktop Gas Range Microwave Oven Refrigerator Washer Water Softener Owned
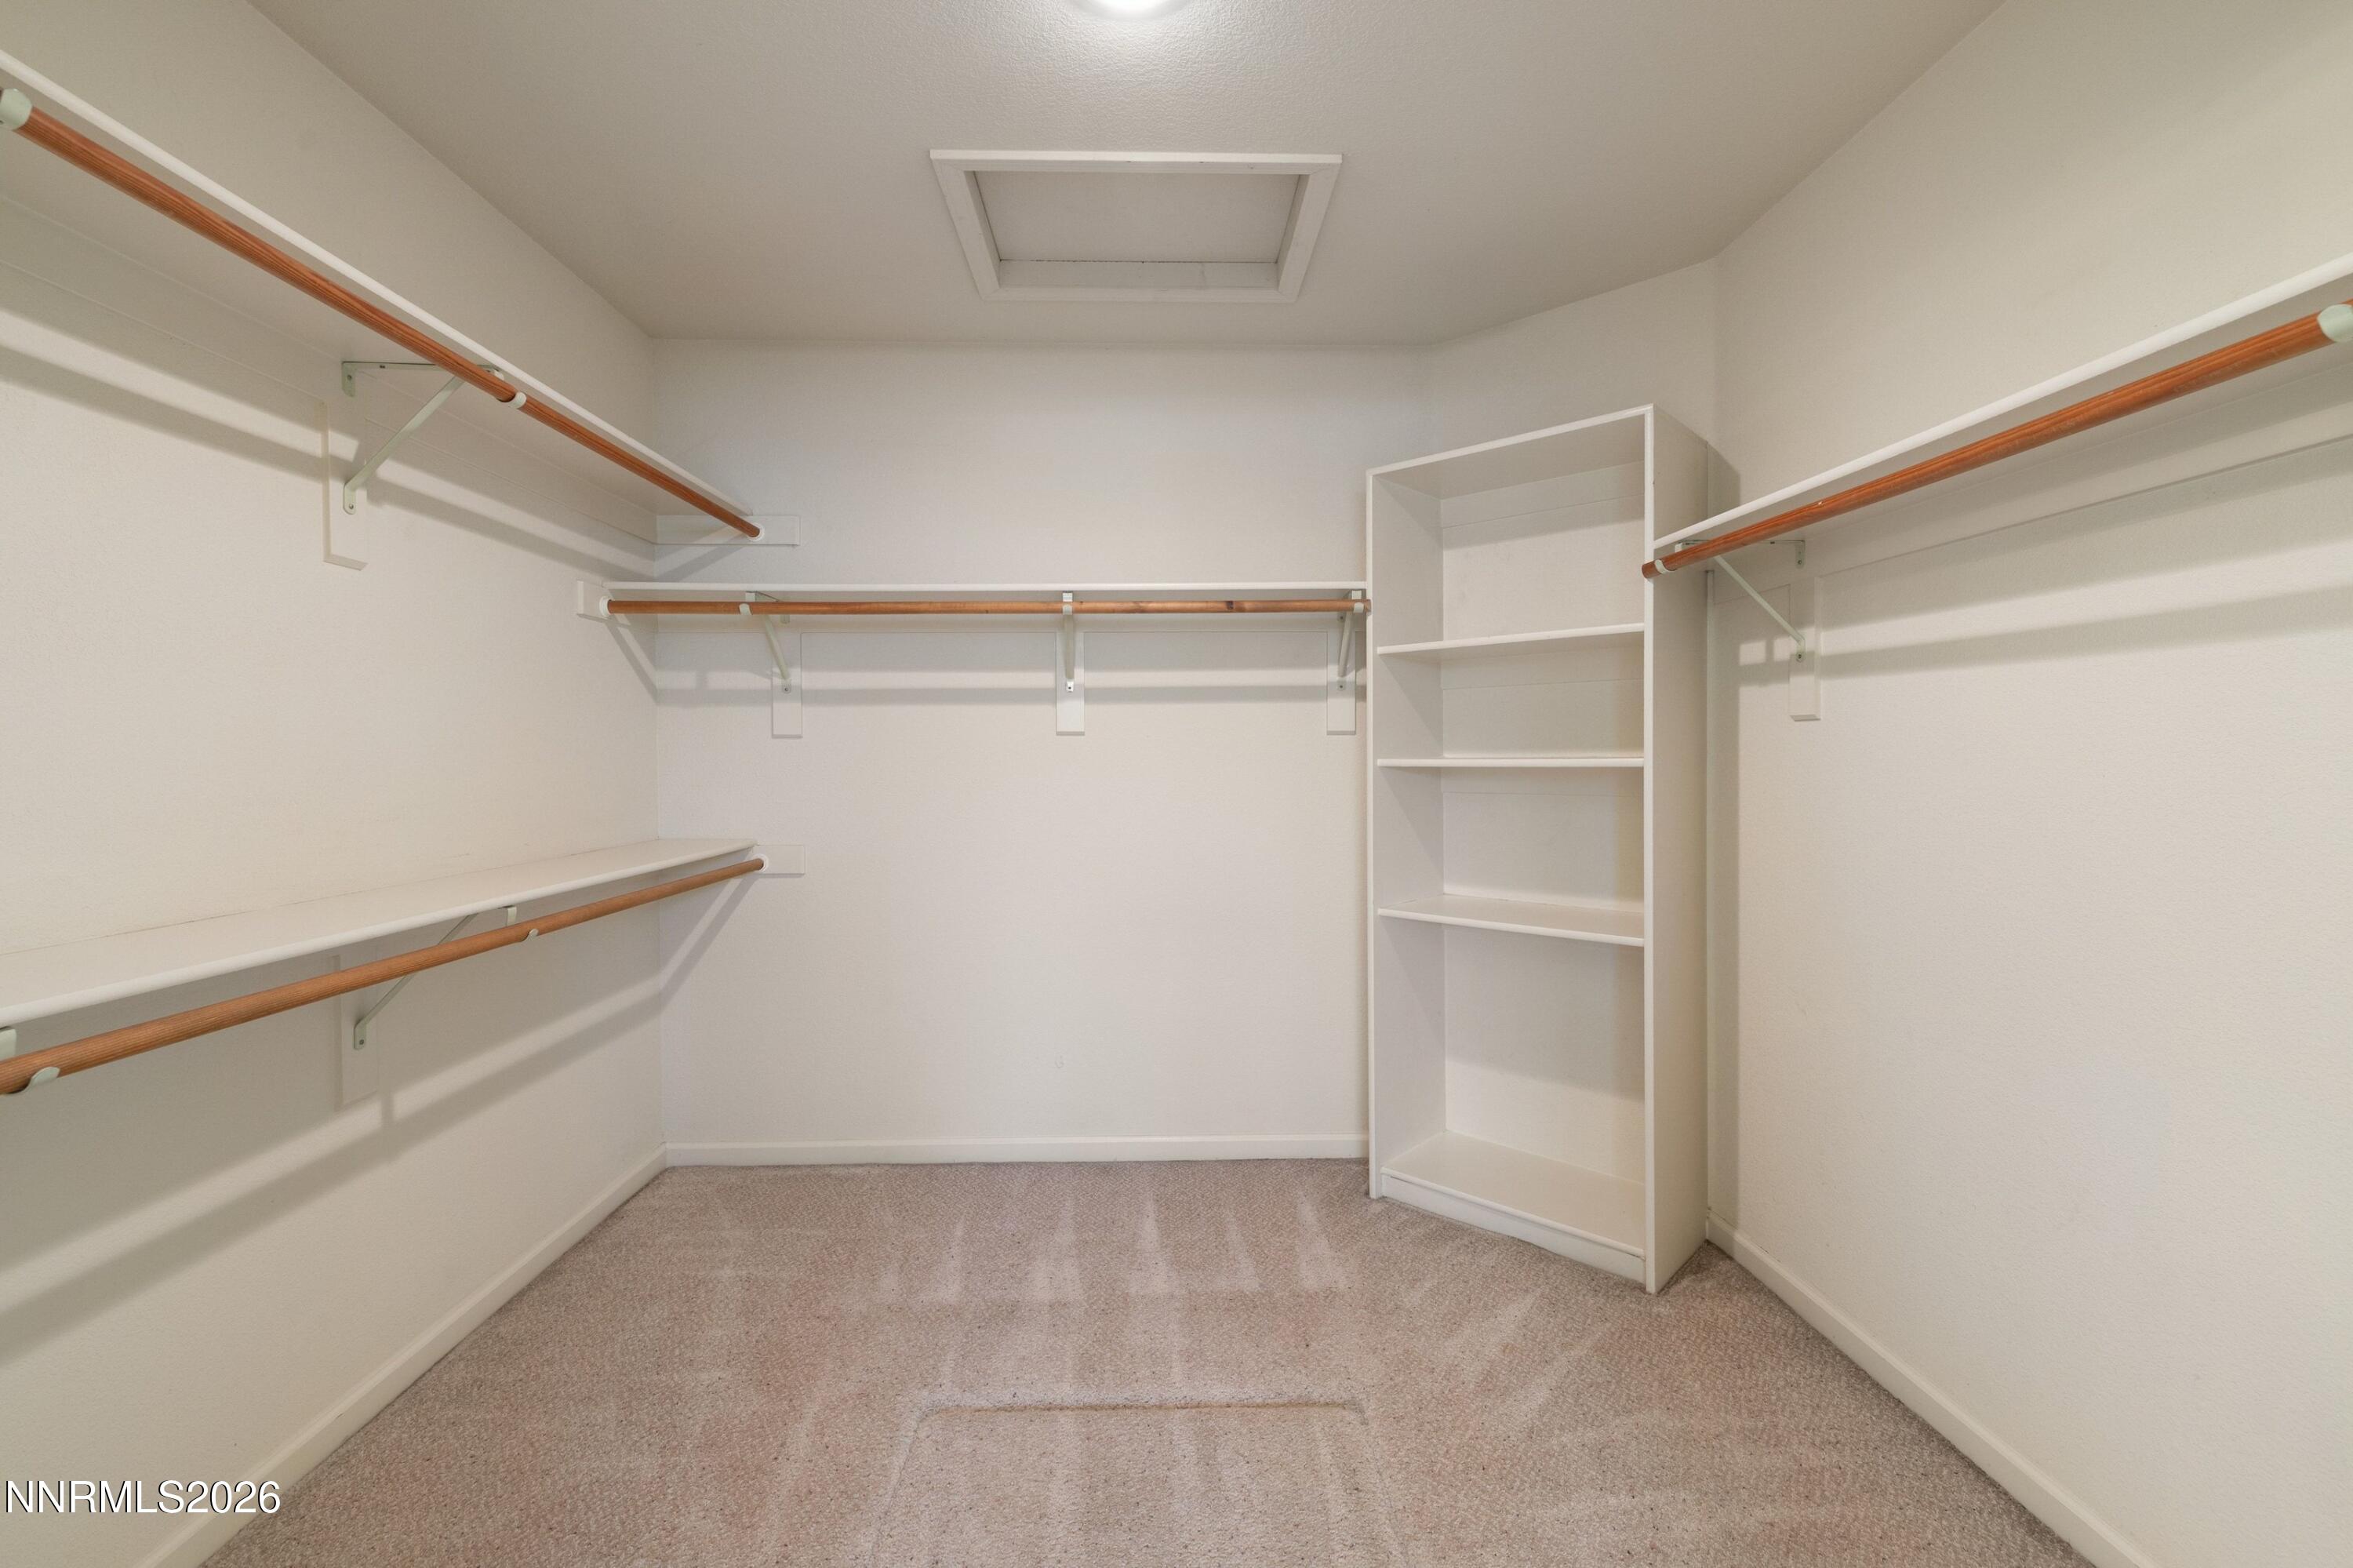
  • other interior Features Breakfast Bar Ceiling Fan(s) Entrance Foyer High Ceilings Pantry Vaulted Ceiling(s) Walk-In Closet(s)

Exterior & Building

  • Stories 1
  • Garage Space 4.0
  • water Source Well
  • utilities Cable Available Electricity Connected Internet Connected Natural Gas Connected Phone Connected Cellular Coverage Underground Utilities
  • roof Composition Pitched Shingle
  • lot features Level Sprinklers In Front
  • parking Attached Garage Garage Door Opener Parking Pad RV Access/Parking
  • Heat Type Forced Air Propane
  • Air Conditioning Central Air
  • sewer Septic Tank
  • Substructure Crawl Space
  • security Features Carbon Monoxide Detector(s) Security Lights Smoke Detector(s)
  • other exterior Features Rain Gutters

Financial Details

  • Sales Price $1,000,000
  • Real Estate Tax $5,218/yr
  • Zoning LDS

Area & Lot

  • Status Active Under Contract
  • Living Area 3,206 Sq.Ft.
  • Total Area 3,206 Sq.Ft.
  • Lot Area 1.1 Acres
  • MLS® ID 260008038
  • Type Residential
  • Year Built 1993
  • Neighborhood Reno
  • View Description Mountain(s)
  • Elementary School Verdi
  • Middle School Billinghurst
  • High School McQueen
View Virtual Tour
image

Schedule a Showing

We would love to show you our beautiful property. Please select your preferred date and time below. An agent will be in touch shortly to confirm your appointment.

Schedule a Showing

We would love to show you our beautiful property. Please select your preferred date and time below. An agent will be in touch shortly to confirm your appointment.
Thank you for your interest in 960 Buckbrush Lane, Verdi, NV 89439. We are reviewing your request and will be in touch shortly!

Mortgage Calculator

Estimate your monthly mortgage payment, including the principal and interest, property taxes, and HOA. Adjust the values to generate a more accurate rate.
All estimates are provided for informational purposes only. Actual amounts may vary.
$0,000 Your Payment 20 15 65
$0,000 Your Payment
960 Buckbrush Lane

Work With Us

We can't wait to hear from you! Call | Text | e-Mail | Message In a Bottle, we love it all!

Contact Us