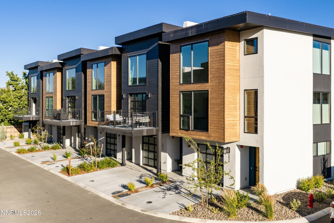
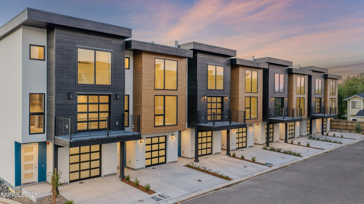
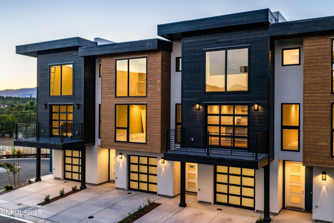
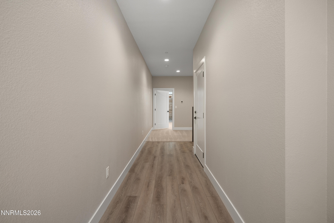
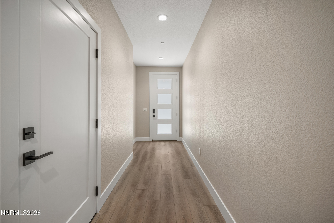
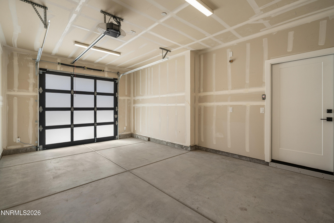
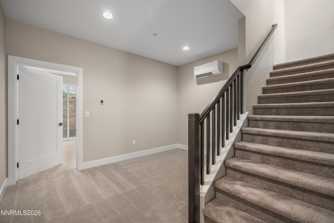
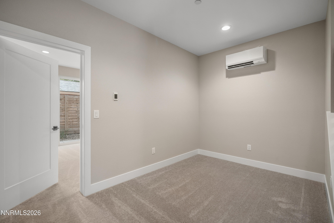
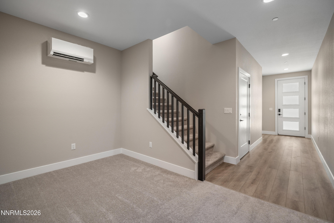
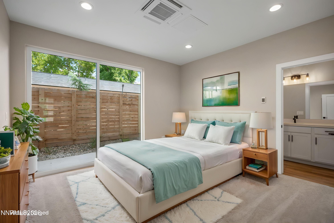
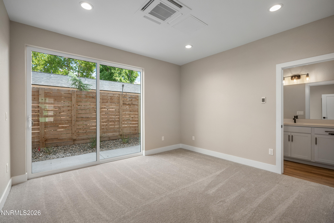
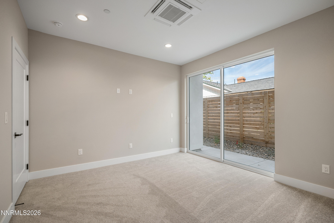
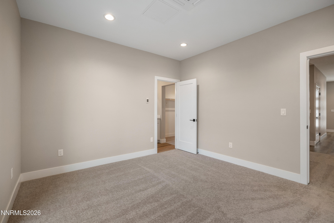
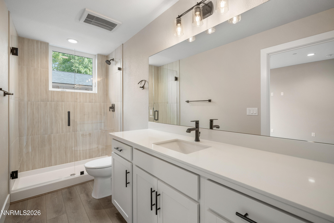
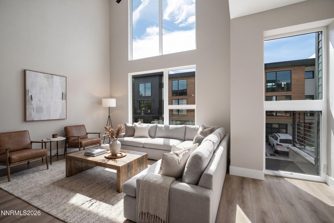
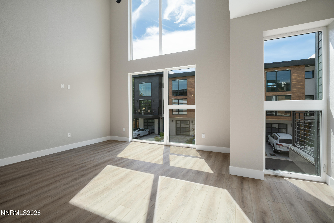
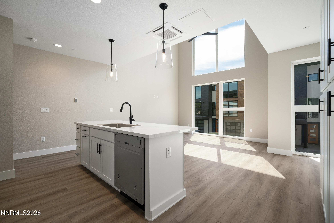
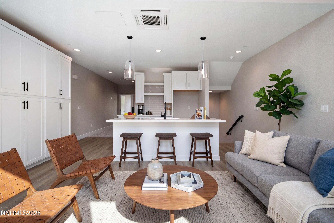
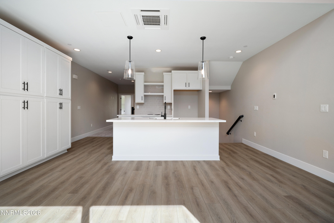
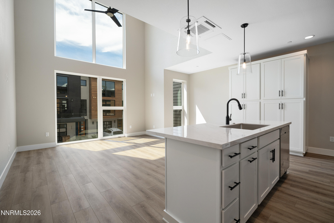
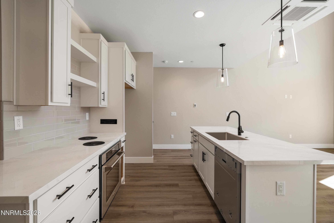
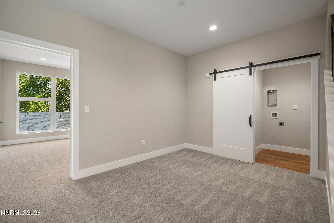
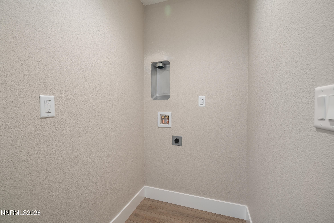
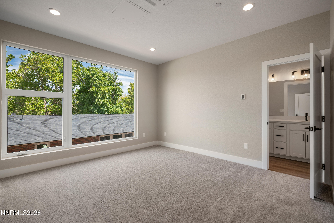
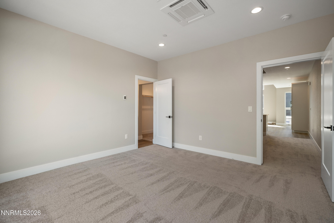
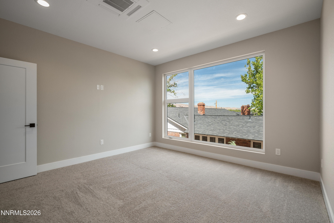
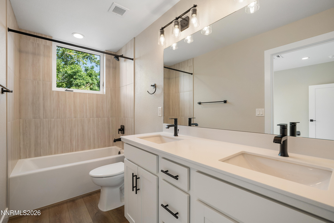
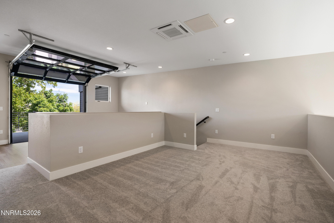
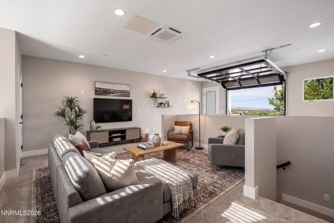
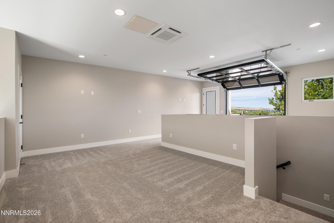
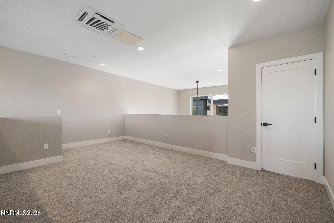
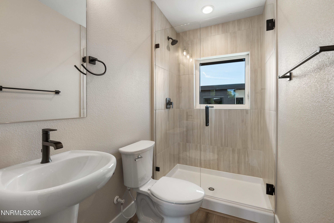
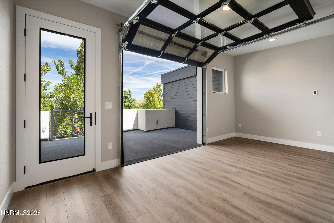
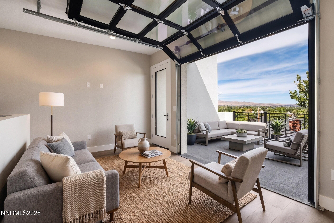
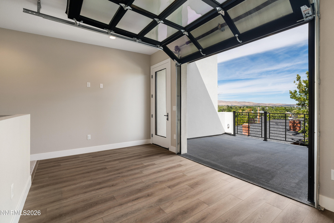
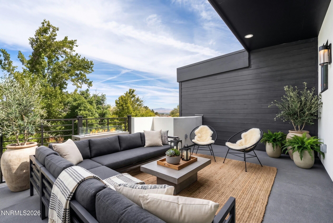
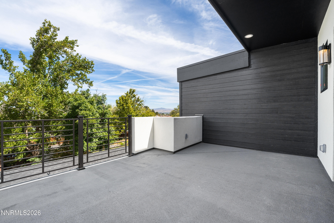
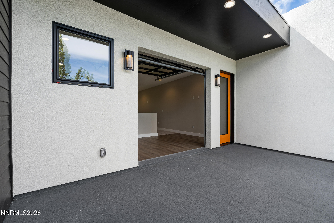
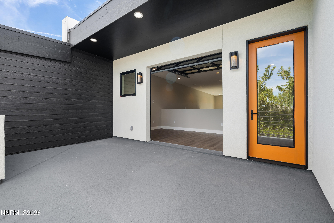
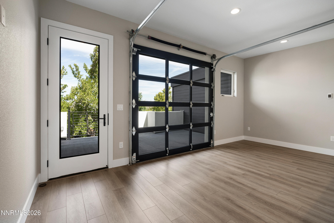
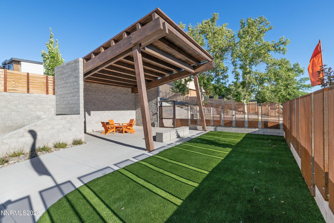
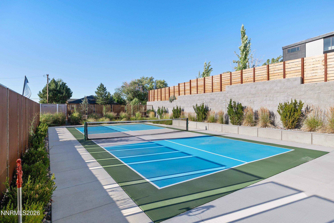
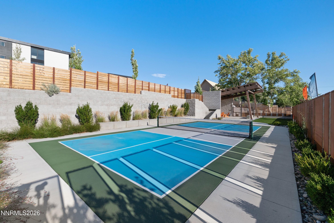
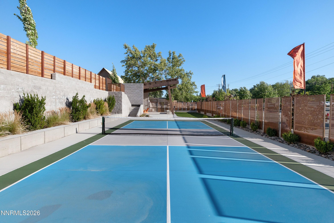
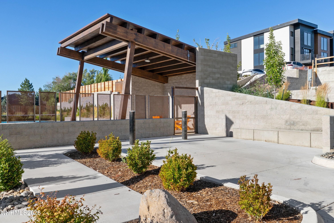
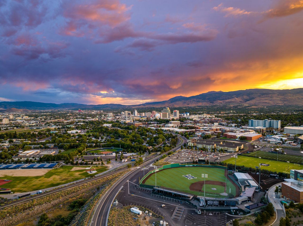
Welcome to 18 on Lakeside, a brand-new townhome community in one of Reno's most walkable, sought-after locations. UP TO 25,000 DOLLAR RATE BUY-DOWN/CLOSING COST CREDIT AVAILABLE ON THIS UNIT IF CLOSING ESCROW BY END OF THE YEAR, terms and conditions apply. Just steps from your door, you'll find local restaurants, shops, and the open space of Virginia Lake Park, all framed by striking mountain views. Choose from a few thoughtfully designed floor plans, each with 2-3 bedrooms, up to 3.5 baths, a private garage, and outdoor living space, including options with a living room deck, or a third-floor loft with rooftop deck. Every home is built for contemporary, low-maintenance living without sacrificing space or style. Beyond your front door, the neighborhood delivers: an on-site pickleball court, easy access to Bartley Ranch Regional Park, the Moana Springs Aquatics & Fitness Center, Washoe Golf Course, and the Reno Tennis Center, plus quick access to skiing, hiking, biking, and Lake Tahoe itself. Live close to everything that matters, schedule your tour of 18 on Lakeside today.
Appliances Dishwasher Disposal Electric Cooktop Electric Oven Electric Range Oven Refrigerator Self Cleaning Oven
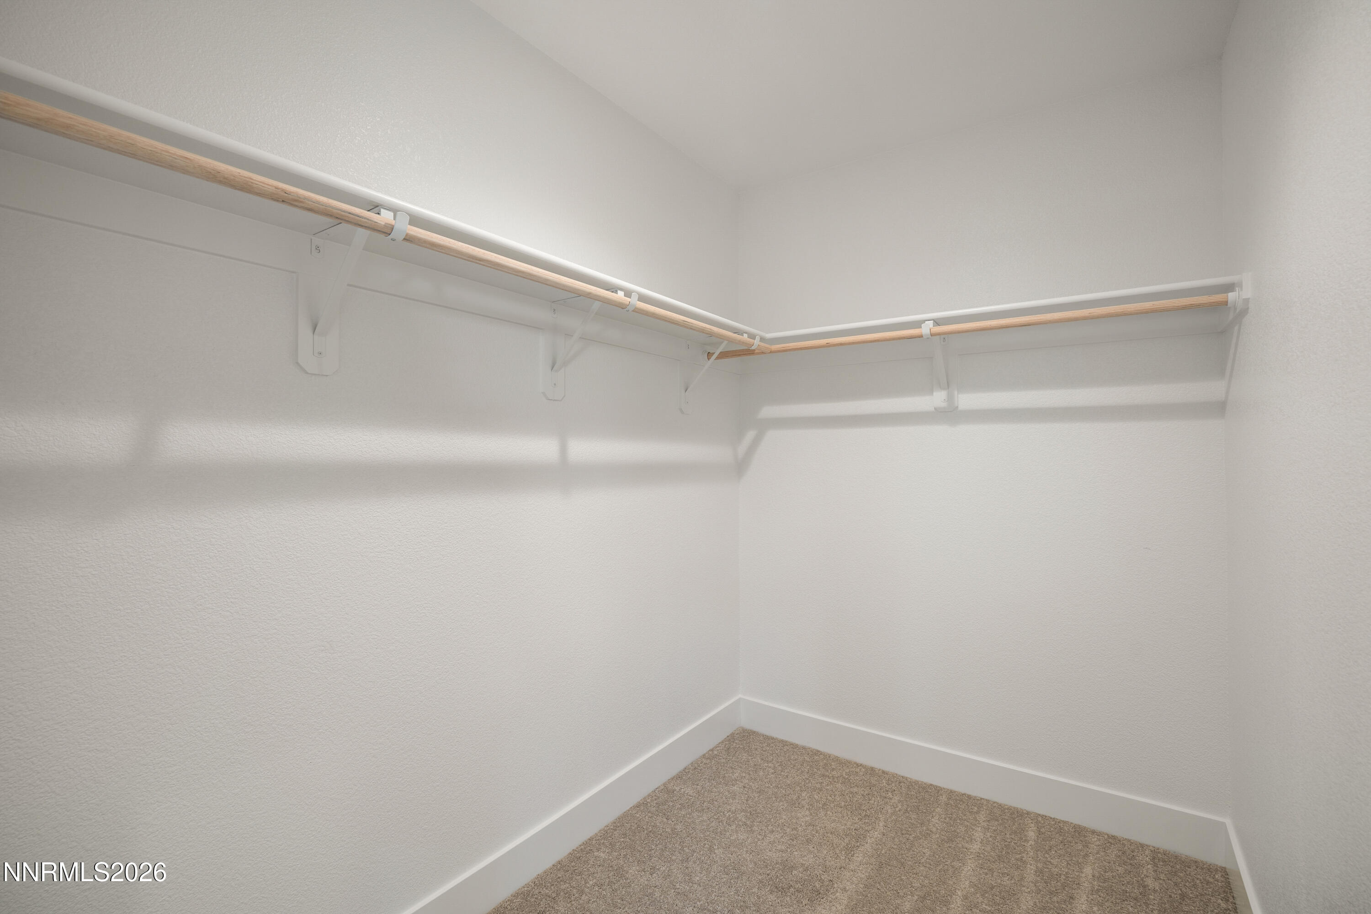
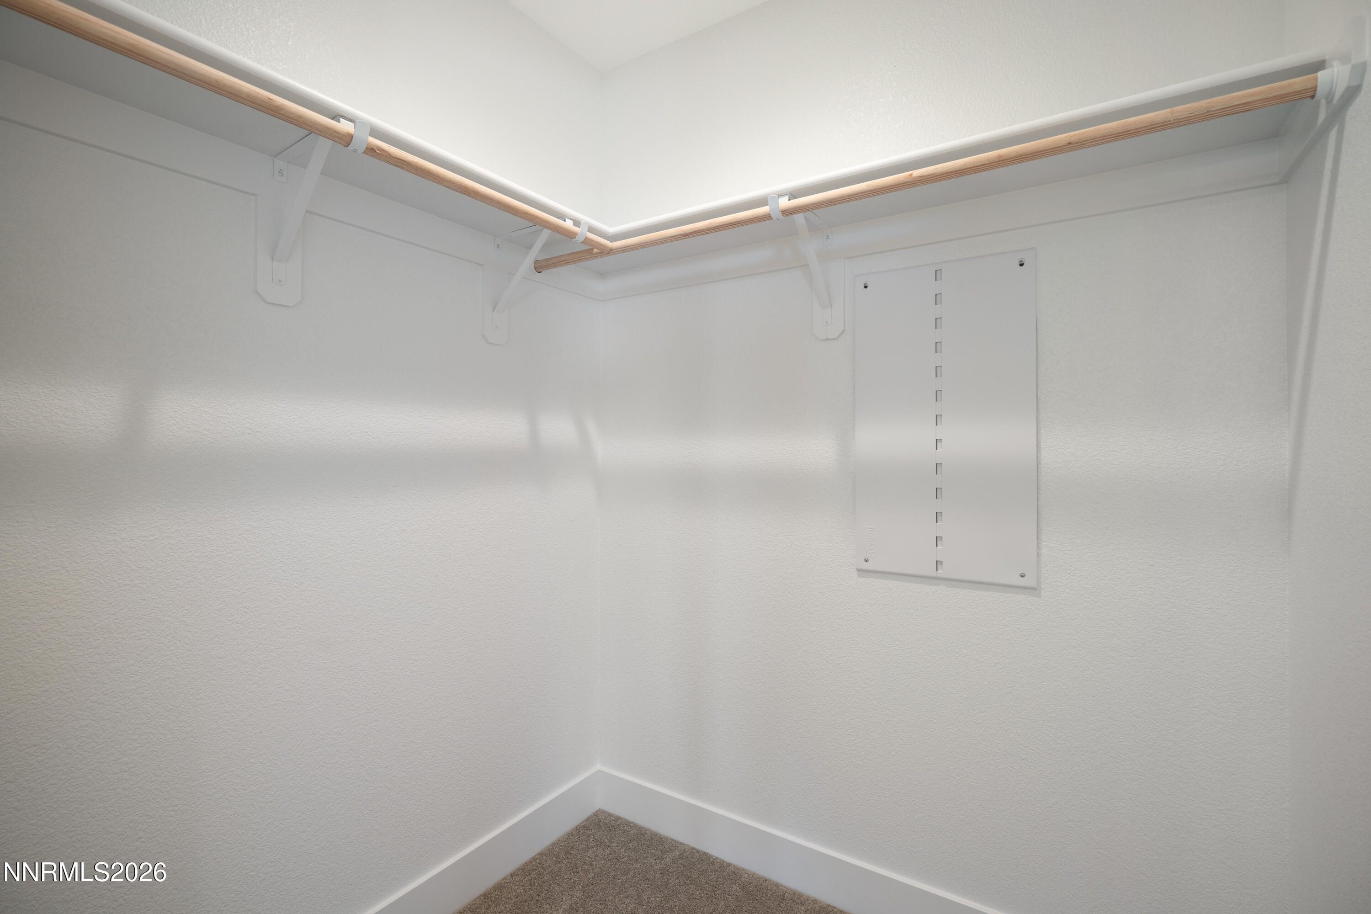
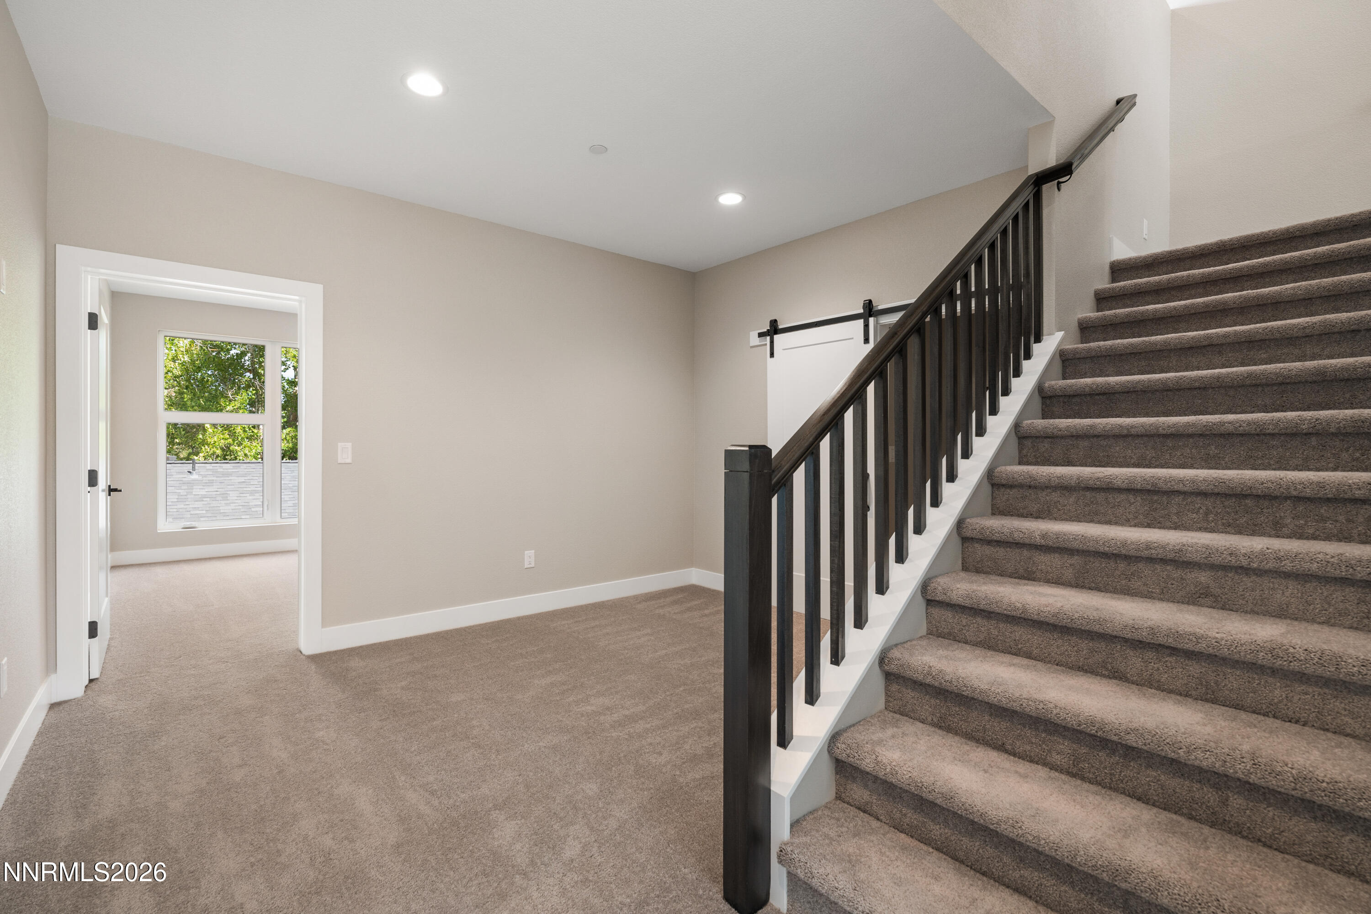
other interior Features Breakfast Bar Ceiling Fan(s) Entrance Foyer High Ceilings Kitchen Island Loft Pantry Smart Thermostat Walk-In Closet(s)
Exterior & Building
Stories 3
Garage Space 1.0
water Source Public
utilities Cable Available Electricity Connected Internet Connected Phone Available Sewer Connected Water Connected Cellular Coverage Centralized Data Panel Underground Utilities Water Meter Installed
roof Membrane Pitched
lot features Level Sprinklers In Front Sprinklers In Rear
parking Additional Parking Attached Electric Vehicle Charging Station(s) Garage Garage Door Opener
Heat Type Electric Heat Pump
Air Conditioning Central Air Heat Pump
sewer Public Sewer
Substructure Slab
HOA Amenities Landscaping Tennis Court(s)
security Features Carbon Monoxide Detector(s) Fire Alarm Fire Sprinkler System Keyless Entry Smoke Detector(s)
other exterior Features Balcony
Financial Details
Sales Price $699,900
Real Estate Tax $3,709/yr
HOA Fees $260/mo
Zoning SF3
Area & Lot
Status For Sale
Living Area 2,116 Sq.Ft.
Total Area 2,116 Sq.Ft.
Lot Area 1,418 Sq.Ft.
MLS® ID 260010335
Type Townhouse
Year Built 2024
Neighborhood Reno
View Description City Mountain(s) Park/Greenbelt Ski Resort Trees/Woods
Elementary School Huffaker
Middle School Pine
High School Reno
Mortgage Calculator
Estimate your monthly mortgage payment, including the principal and interest, property taxes, and HOA. Adjust the values to generate a more accurate rate.