
3 Beds
3 Baths
2,197 sqft
$2,600,000
855 Beverly Drive, Carnelian Bay CA, 96140
Price per sqft$1,183.43
Built in2020
Property size2,197 sqft
Property typeResidential
Overview
Sold
Listed Apr 29, 2026
Updated 12 days ago
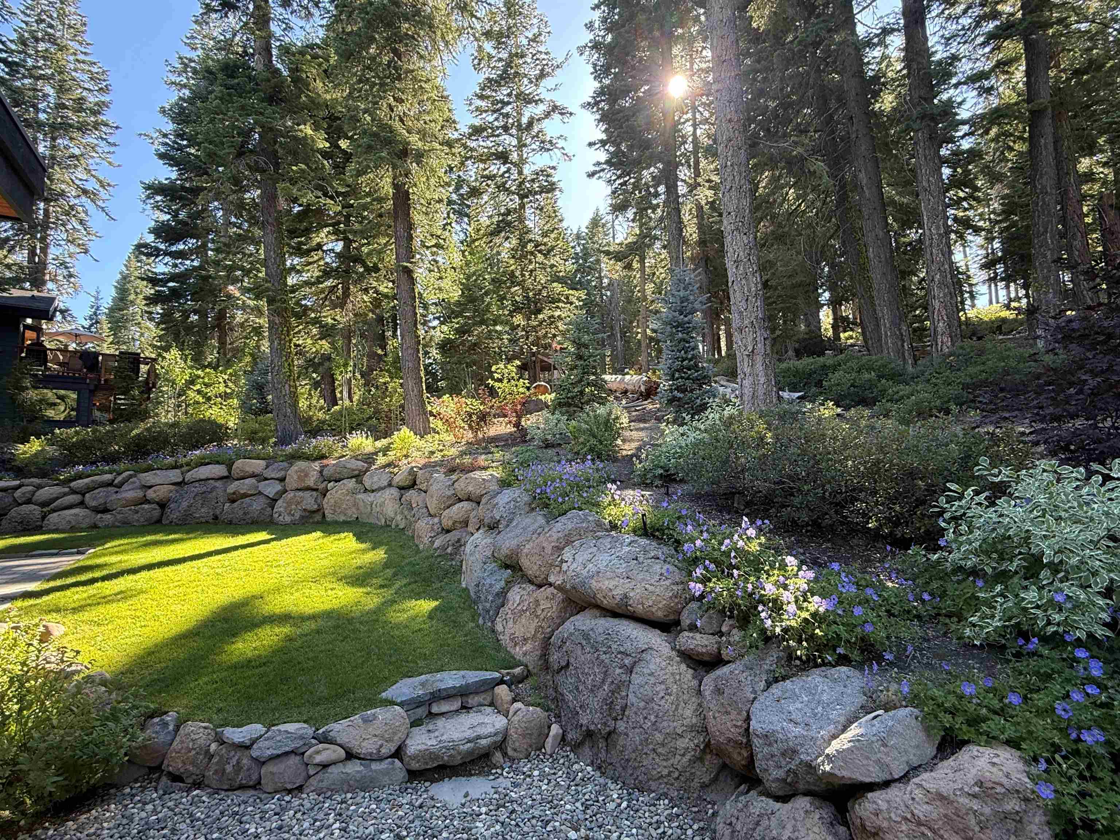
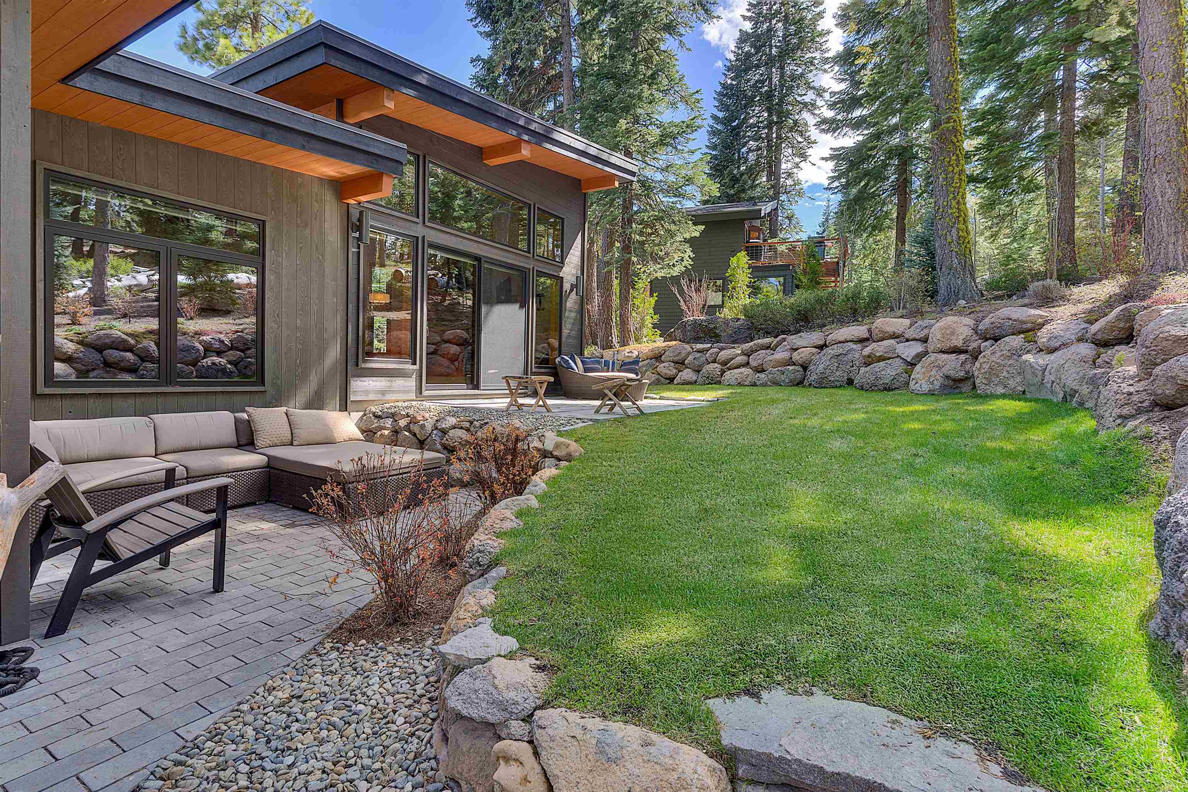
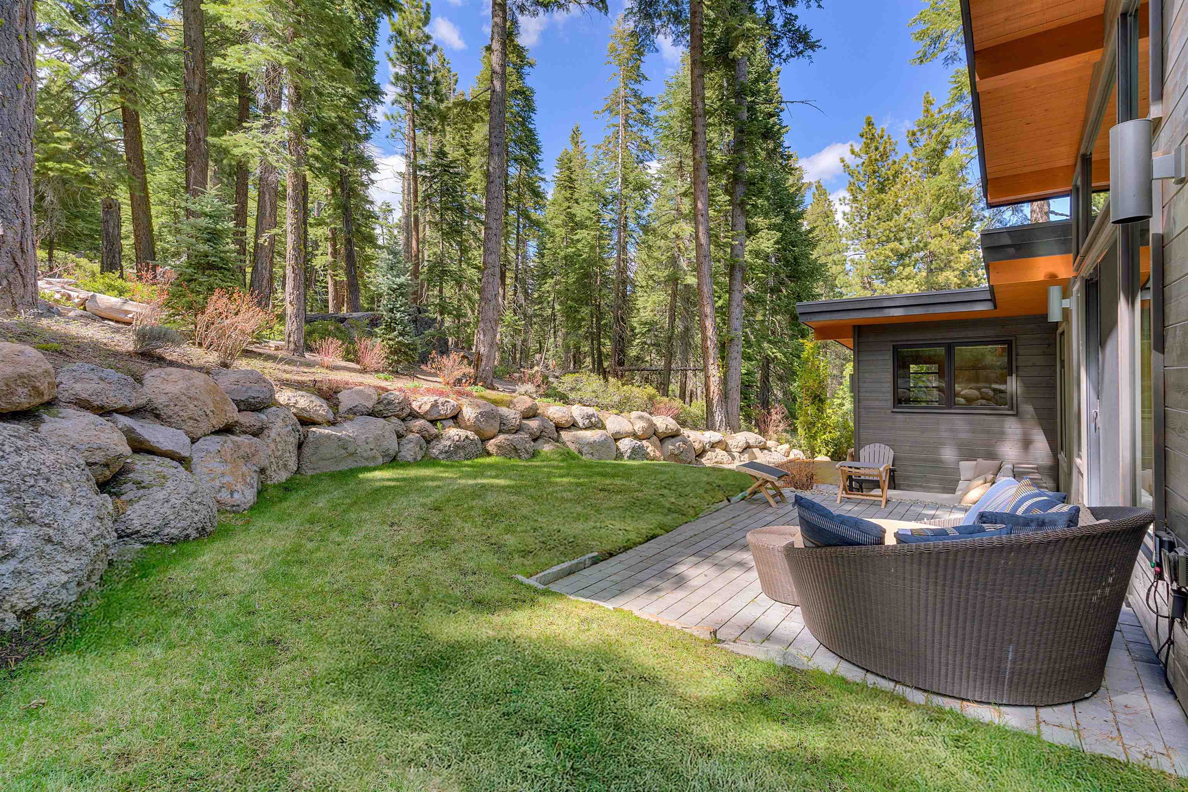
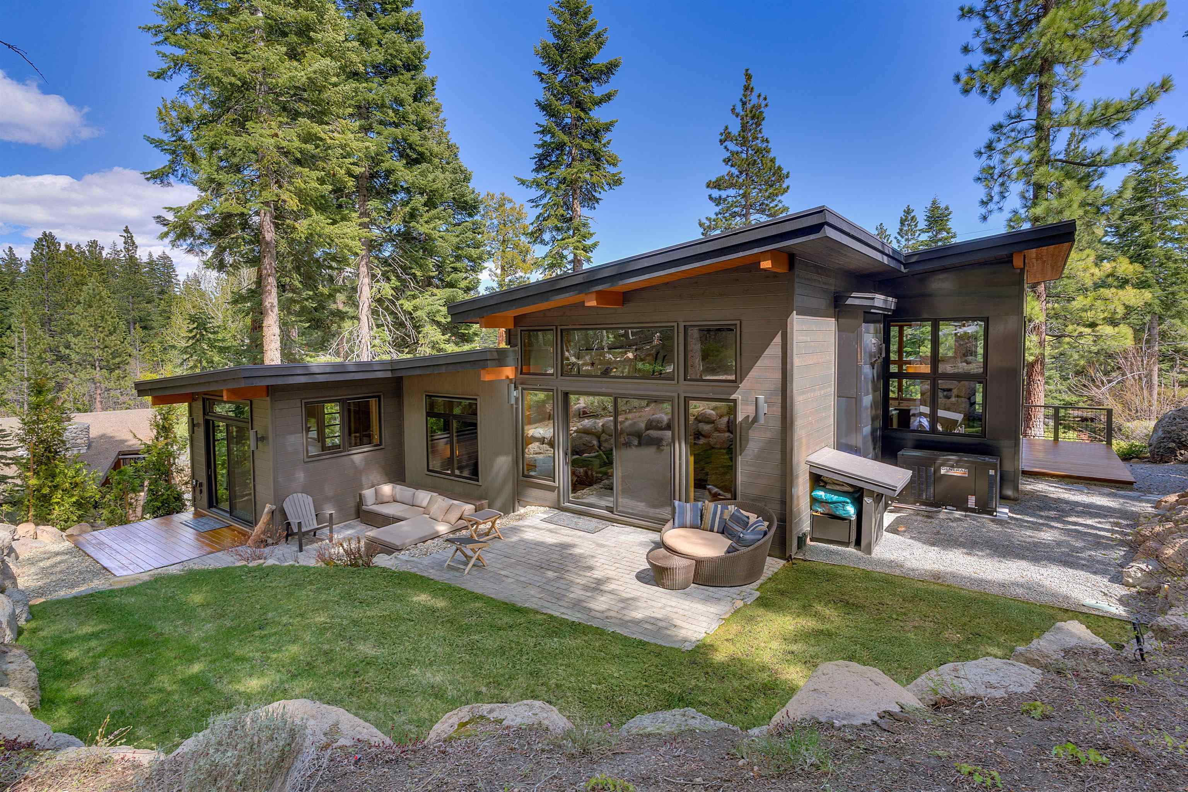
NEW REDUCED PRICE! This architecturally stunning, single-owner, 3 bedroom, 3 full bath custom mountain modern home built in 2020 is located on a large, sunny and professionally landscaped and irrigated parcel that directly backs up to endless forested paved and unpaved hiking and biking trails…right out the back door. There are no remaining lots in this uniquely quiet, safe and traffic-free Carnelian Heights cul-de-sac enclave located at the very top of Old County Road, perfectly situated just a few minutes from Tahoe City right between Northstar and Palisades Tahoe. Over the past six years, the current/original owner spared no expense in adding all interior and exterior remotely monitorable systems that discerning primary or second year-round users expect. The home features a fire suppression system, Nest thermostats, external door locks and camera, a whole house automatic natural gas GENERAC generator, central air conditioning, HEPA filters and motorized window blinds. The large primary bedroom suite boasts an oversized steam shower and a large custom walk-in closet, while the guest primary suite includes a custom designed murphy bed system, an en-suite bathroom and its own private patio. The third guest bedroom is conveniently furnished with a twin-over-queen bunk bed. The open floorplan common area enjoys tall wood-finished ceilings with full-height windows and glass that provide abundant light and unobstructed views, together with a stacked-stone fireplace that serves as the centerpiece to the large living space. The professional-grade chef’s kitchen contains all high-end appliances, subway-tile backsplash, quartz countertops, a bar-height island and a table-height cushioned breakfast nook. There are smart TVs in each of the bedrooms, the living room and the professionally outfitted media room. All windows and doors come with a transferable thirty-year warranty. Outside, the home has four distinct paver and redwood decks and a manicured boulder-framed backyard lawn that provides plenty of private sunny outdoor living space. The modern rubberized roof has a heat system for automatic snow clearing. Access the oversized 2+ car garage from the self-draining sun-soaked paver driveway. The garage contains ample custom locking storage cabinetry and a brand-new epoxy floor. This home, its grounds and its systems have been thoughtfully designed and impeccably maintained to provide years of hassle-free enjoyment for the next lucky owner. Come see it!
Additional information
- MLS® ID
- 20260662
Interior Features
- Bedrooms
- 3
- Bathrooms
- 3
- Fireplace
- Yes
- Cooling
- Yes
- Heating
- Yes
- Basement
- No
Exterior Features
- Lot Size
- 0.31 Acres
Other Property Details
- Garage
- Yes
- View
- Yes
Listed by Sierra Sotheby's Int Realty TC, Bruce Ells,
Listing Contact: 775-742-0281
The data relating to real estate for sale on this web site comes from the Broker Reciprocity Program of the Tahoe Sierra Multiple Listing Service. The information being provided is for the consumer's personal, non-commercial use and may not be used for any other purpose other than to identify prospective properties consumers may be interested in purchasing. Information deemed reliable but not guaranteed.
©2026 Tahoe Sierra Multiple Listing Service. All rights reserved.
Data last updated 5:41 AM UTC, 9/10/2026
